
When I walk into a home, I always look up. Over my decade as an interior designer, I have noticed that the fifth wall—the ceiling—is the most underutilized canvas in residential architecture. Clients spend thousands selecting bespoke flooring, exquisite wall art, and custom cabinetry, yet they leave the ceiling a blank, lifeless expanse of stark white drywall.
In my practice, I have found that integrating sophisticated fall ceiling designs completely alters the volumetric geometry of a space, introducing warmth, acoustic dampening, and architectural drama that standard paint simply cannot achieve. Whether you are looking to revamp a cozy reading nook or command attention in a grand living room, shifting your perspective upward is the single most effective way to redefine your interior landscape.
| Design Style | Best Suited For | Primary Material | Acoustic Impact | Maintenance Level |
| Coffered Wood Beams | Living Rooms, Studies | Solid Oak / Walnut | High (Sound Absorption) | Low |
| Tray Ceiling with Perimeter LED | Bedrooms, Dining Areas | Gypsum Board | Medium | Low |
| Rustic Reclaimed Timber Planks | Open-Concept Spaces | Weathered Pine | High | Low |
| Geometric Gypsum Drop | Modern Apartments | Plaster / Metal Framing | Medium | Minimal |
| Acoustic Slatted Wood Panels | Home Offices, Media Rooms | Oak Veneer on Felt | Exceptional | Low |
Tools and Materials You Need
Before embarking on any major overhead architectural upgrade, you must gather the correct professional-grade equipment and material specs to ensure structural integrity and flawless execution.
Laser Level: Essential for ensuring your horizontal planes remain perfectly straight across large room expanses.
Stud Finder (Deep-Scan Capability): Required to locate ceiling joists safely before hanging any heavy timber or gypsum weight.
Pneumatic Brad Nailer: For securing lightweight crown moldings, tongue-and-groove planks, or decorative trim cleanly.
Scaffolding or Heavy-Duty Adjustable Work Platforms: Safer and far more stable than standard step ladders when working overhead for extended periods.
- Material Selection: Kiln-dried hardwoods (moisture content below 8 percent), lightweight high-density polyurethane beams, or mold-resistant Type X drywall sheets.
20 Masterclass Fall Ceiling Design Ideas
1. Minimalist Architectural Gypsum Tray with Warm Perimeter Glow
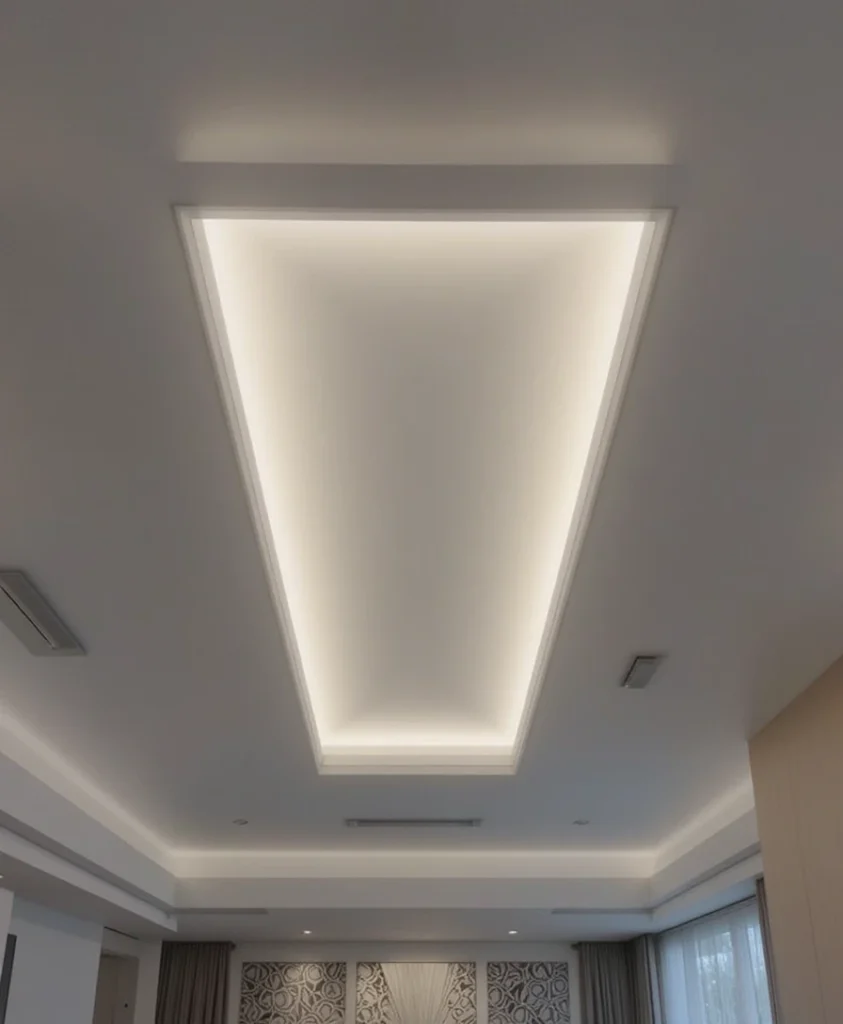
This approach relies on a recessed central plane surrounded by a dropped perimeter tier that conceals a continuous strip of warm 2700K LED tape lighting. In my projects, I use this configuration to trick the eye into perceiving higher vertical volumes while casting a soft, diffuse halo across the upper walls. The subtle shadow gap creates a weightless floating effect that grounds contemporary interior schemes without feeling sterile or overly clinical.
2. Traditional Oak Coffered Grid with Deep Recessed Panels
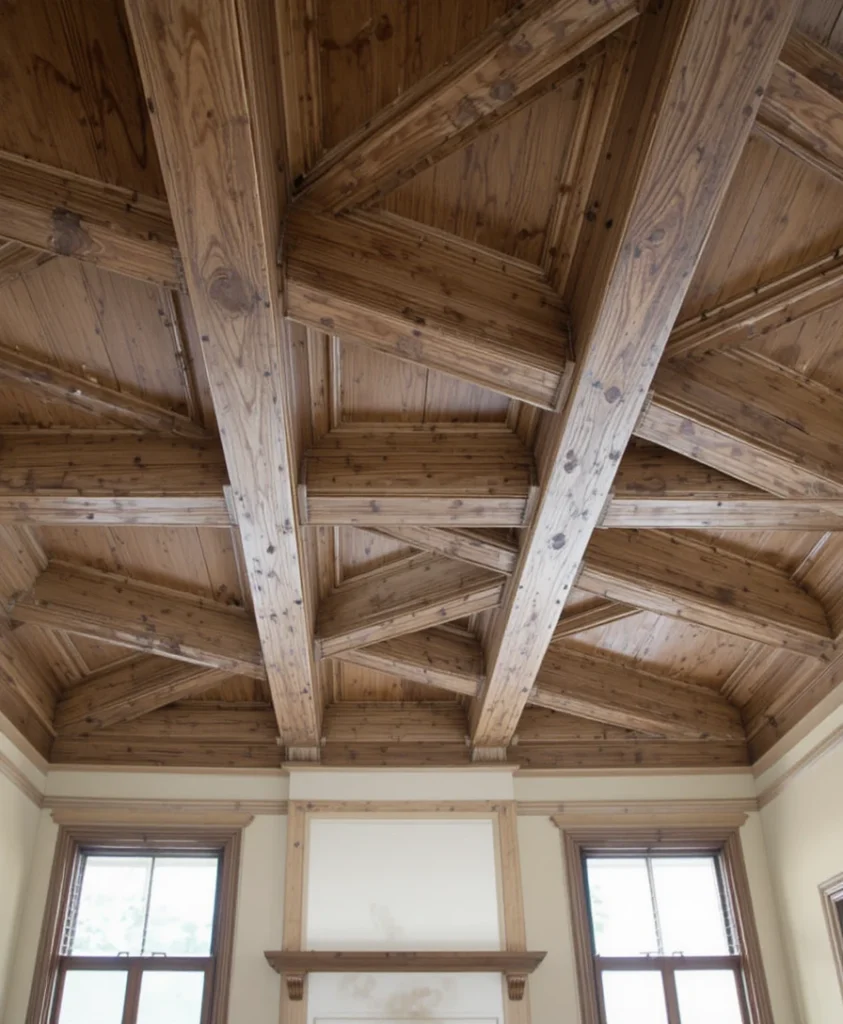
Nothing anchors a formal study or classic living room quite like a structural-looking grid of interlocking wooden beams. I typically design these coffers with a 4-inch drop profile, staining the internal panels a shade lighter than the perimeter framing to establish sophisticated visual depth. This layout not only references historical craftsmanship but also naturally breaks up large, intimidating ceiling spans into balanced geometric proportions.
3. Modern Floating Acoustic Wood Slat Canopy
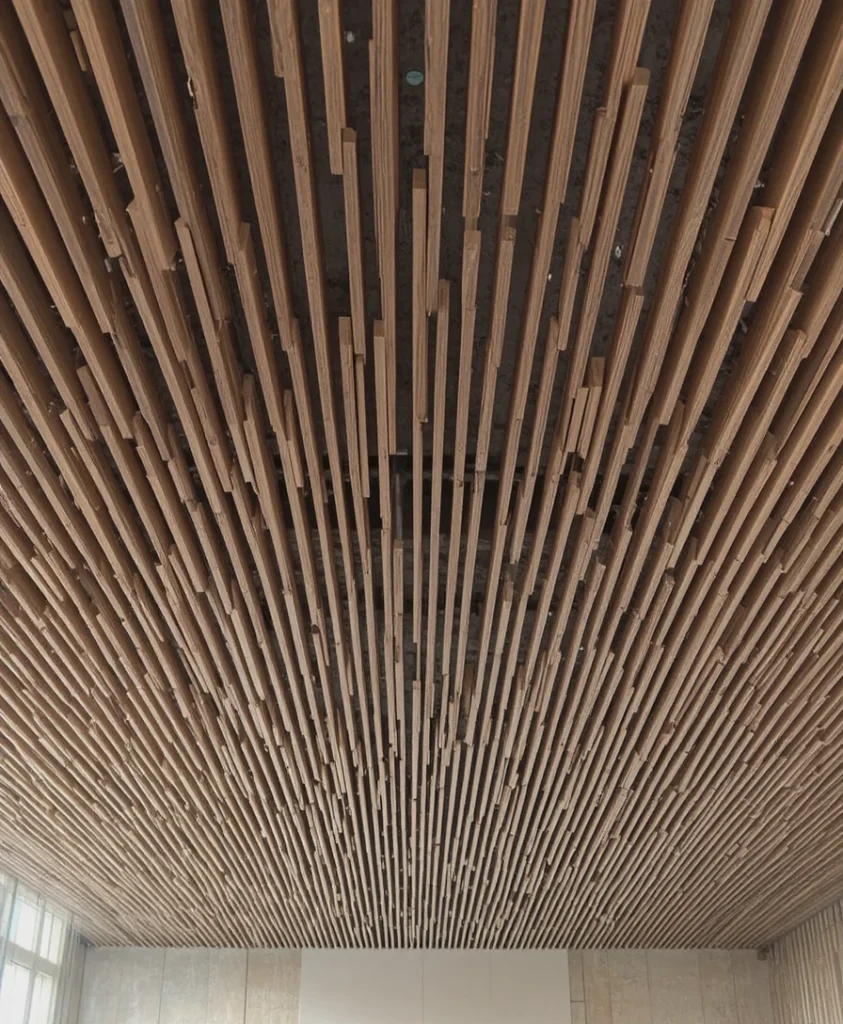
For open-concept spaces plagued by echo and harsh reverberation, installing a suspended array of vertical oak or walnut slats is a game-changer. I mount these linear elements onto heavy-duty acoustic felt backing, allowing sound waves to dissipate while introducing an organic, rhythmic texture overhead. The natural wood grain brings an immediate sense of warmth and tactile luxury to otherwise minimalist, hard-surfaced rooms.
4. Industrial Exposed Concrete with Suspended Steel Channels
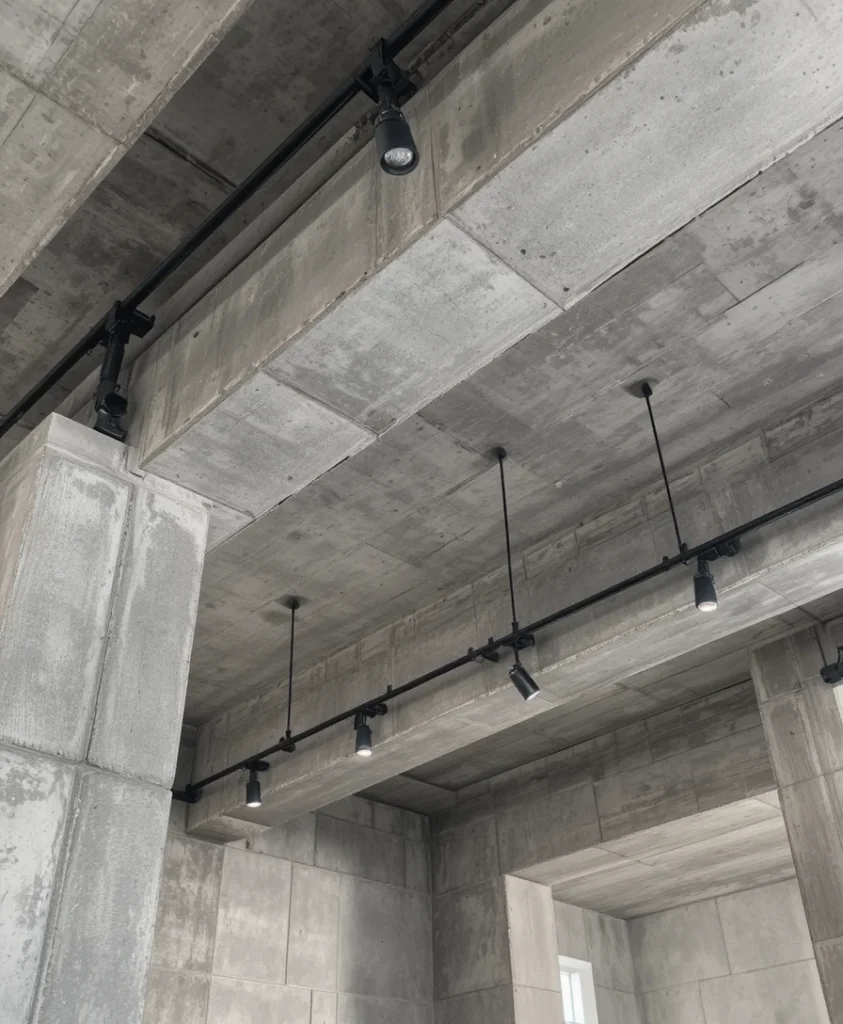
Embracing raw structural elements yields an effortlessly cool urban aesthetic that feels grounded and unapologetically authentic. I often seal existing concrete slabs with a matte clear coat to preserve minor imperfections, then suspend slender black steel channels below to house directional track lighting. This juxtaposition of raw masonry and crisp, intentional hardware strikes a brilliant balance between ruggedness and refined curation.
5. Intimate Painted Barrel Vault for Transitional Hallways
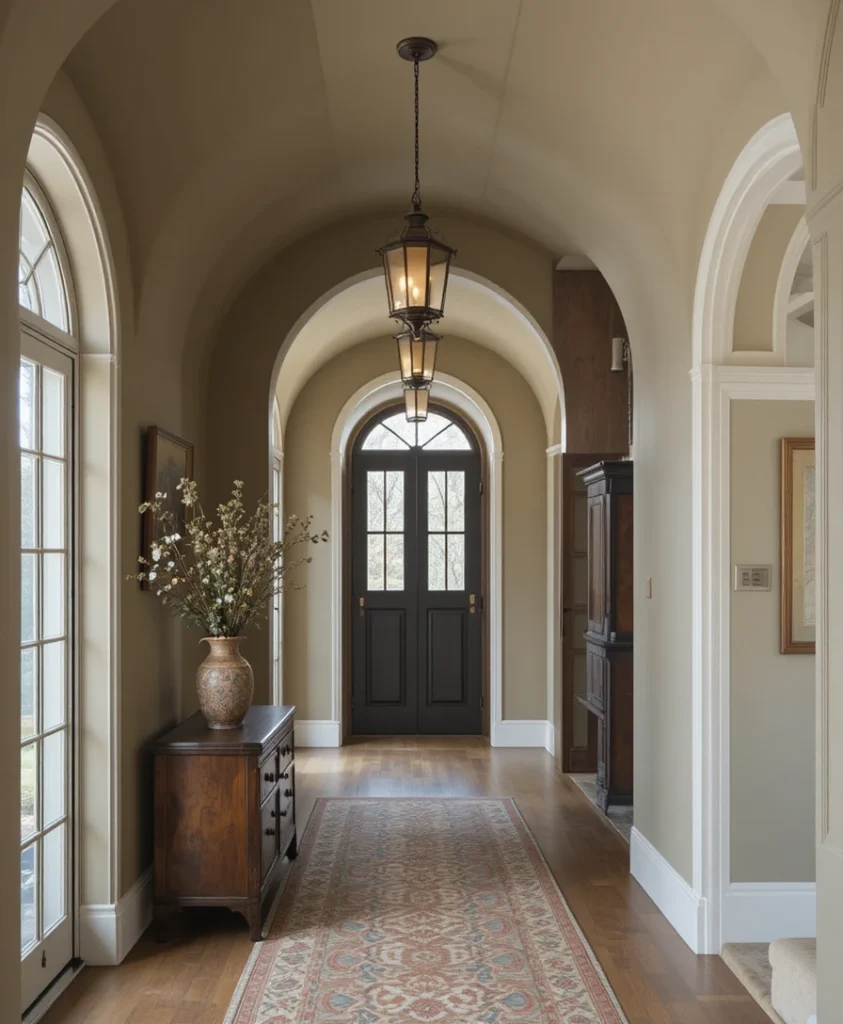
Curves soften the rigid geometry of standard residential floor plans, and a barrel-vaulted ceiling introduces an instant layer of historic European charm. I love painting these sweeping curved surfaces in a muted, earthy tone like dusty olive or clay, which visually lowers the plane to envelop the occupant in a cozy embrace. It transforms a mundane transition zone into a captivating architectural journey.
6. Geometric Interlocking Plaster Ribs and Vaults
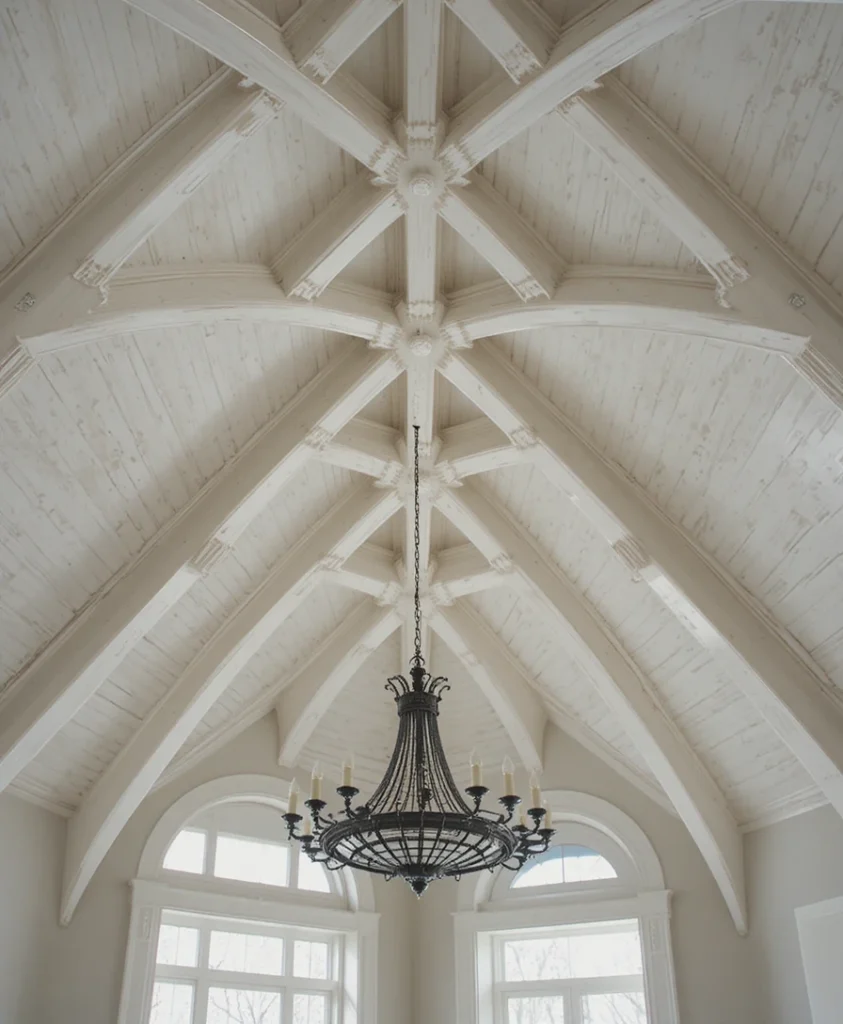
Moving away from predictable right angles, I frequently specify interlocking diagonal plaster ribs that intersect across the ceiling plane like a delicate spiderweb. This style creates dynamic triangular pockets that catch natural light from side windows in fascinating ways throughout the day. It is an artistic statement piece that requires precise framing but pays massive dividends in visual intrigue.
7. Warm Reclaimed Barn Wood Plank Cladding
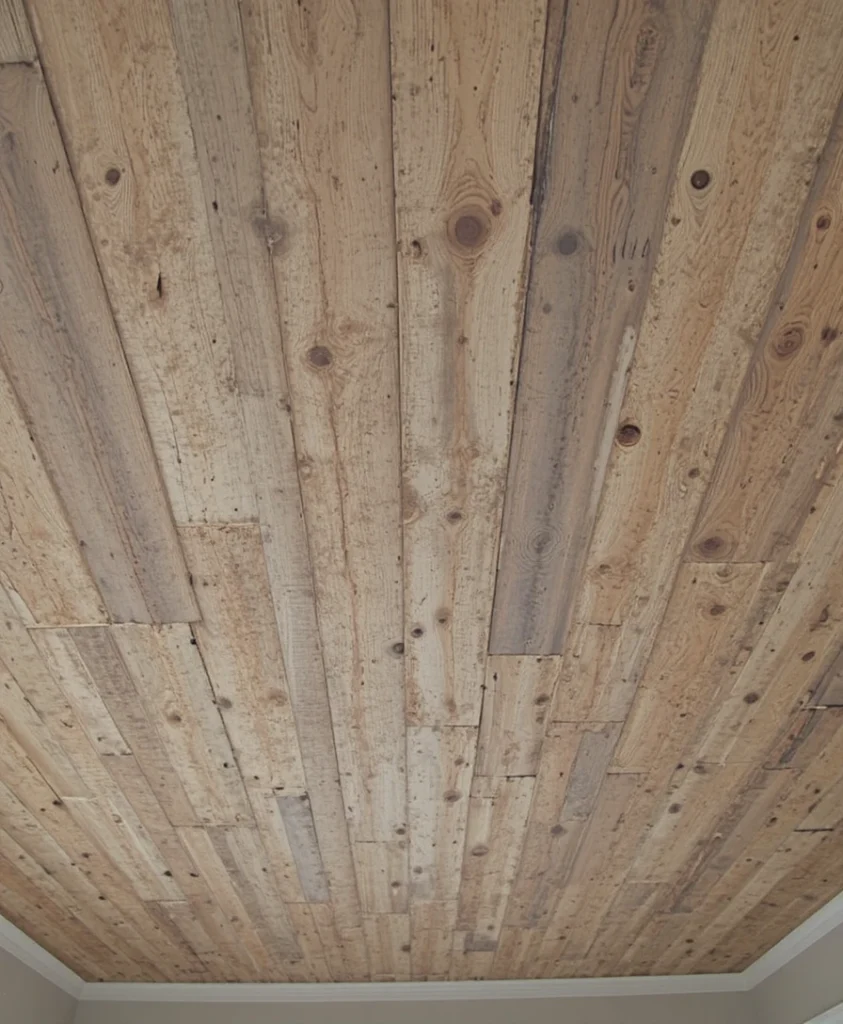
Infusing a room with rustic character is effortless when you line the entire ceiling plane with weathered, kiln-dried reclaimed pine planks. The natural patina, knot holes, and saw marks tell a story of age and resilience that brand-new lumber simply cannot replicate. I always seal these planks with a low-VOC matte polyurethane to prevent dust accumulation while retaining their raw, tactile appeal.
8. Dramatic Reverse Tray with Floating Center Island
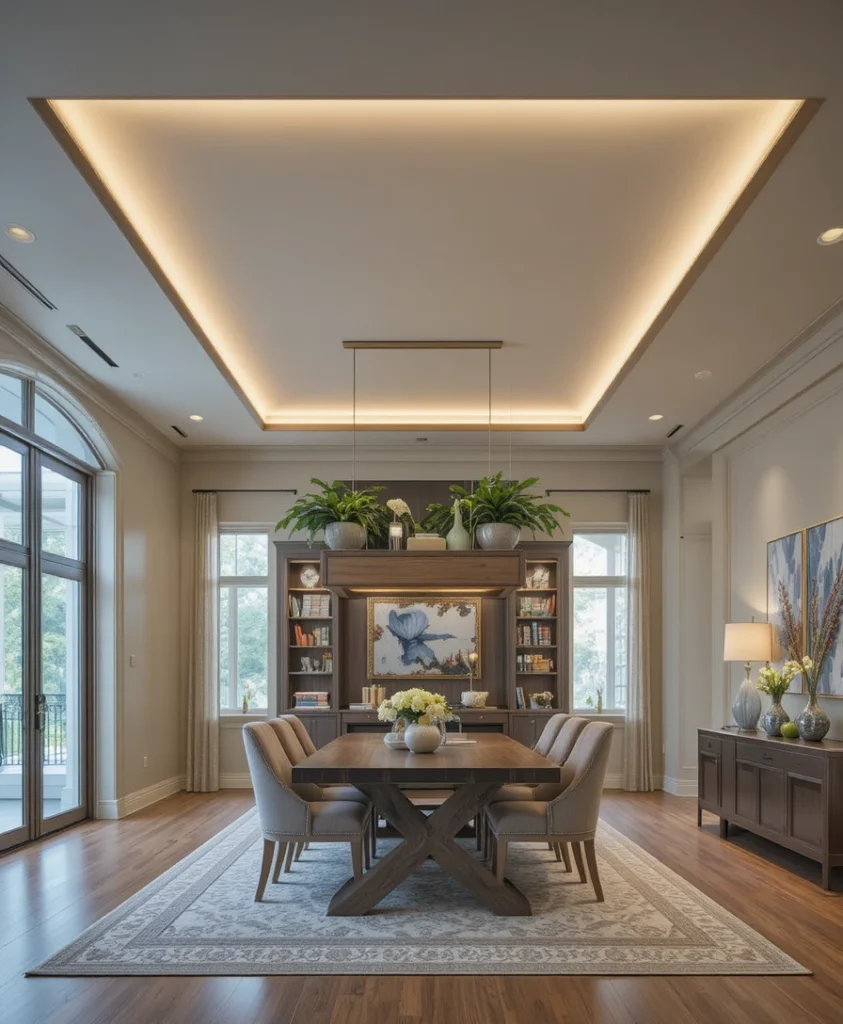
Instead of dropping the perimeter, this inverted layout features a raised central island suspended like a floating canopy above a dining table or bed. I install concealed uplighting around the perimeter of the raised core, making the center ceiling appear as if it is detached and hovering in mid-air. It provides a natural focal point that anchors furniture arrangements directly beneath it.
9. Asymmetric Angular Drop with Integrated Linear Slots
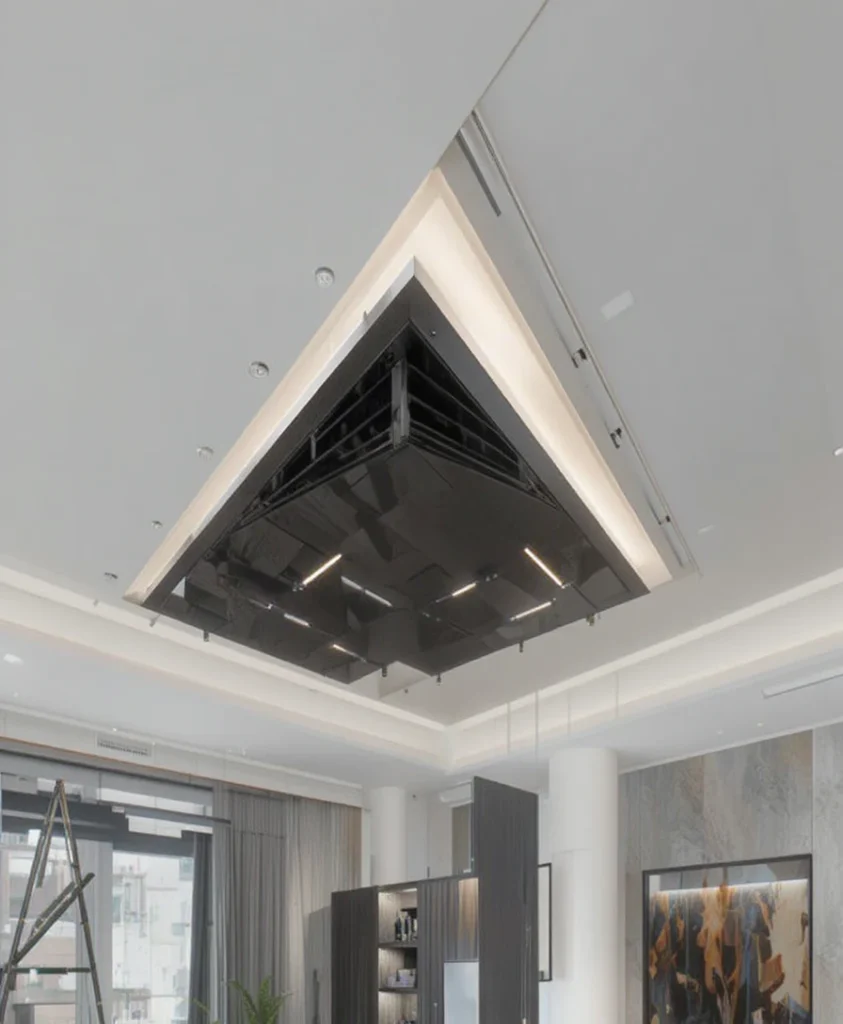
When designing contemporary urban apartments, symmetrical layouts can sometimes feel predictable or uninspired. I introduce asymmetric stepped drops that angle sharply across the room, embedding minimalist black linear diffusers and flush-mounted LED profiles along the seams. This dynamic asymmetry guides the eye naturally through the space, making compact rooms feel surprisingly expansive.
10. Luxurious High-Gloss Lacquered Mirror Finish
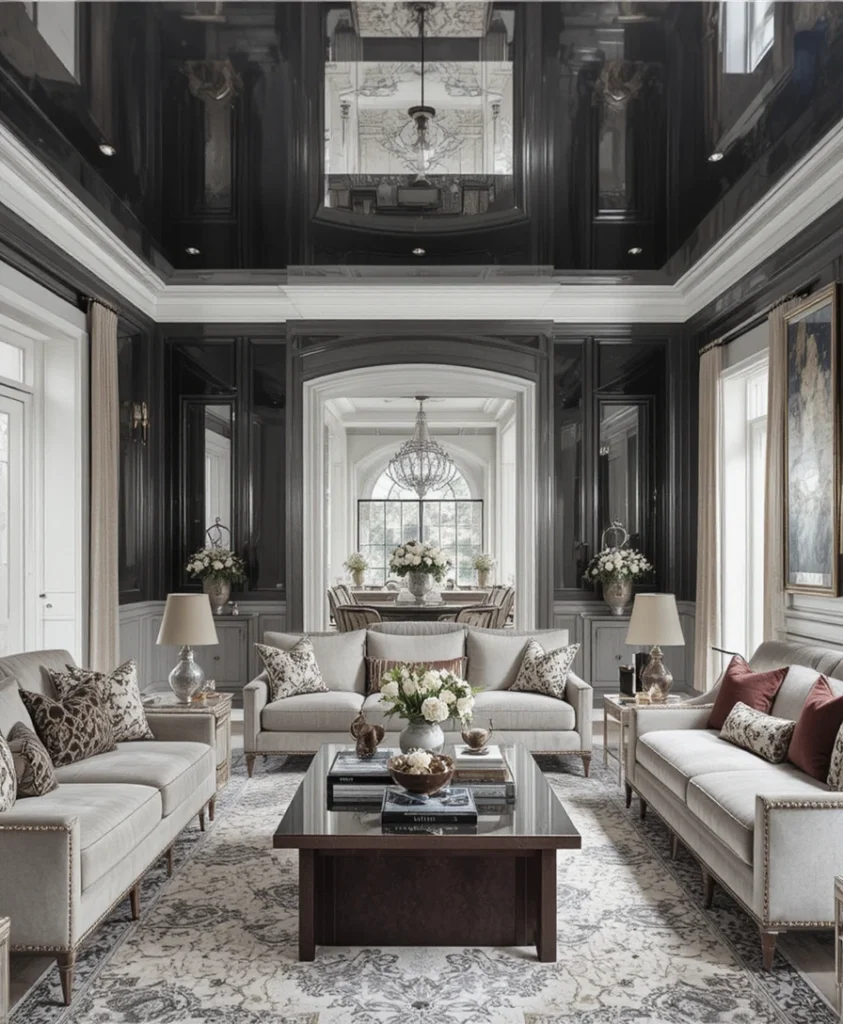
To instantly double the perceived height of a low-ceilinged room, I specify a multi-step high-gloss lacquer finish applied over perfectly skim-coated plaster. The reflective surface acts like a dark mirror, capturing the movement of light and interior furnishings below without creating a glaring mirror effect. Deep charcoal or rich aubergine hues work exceptionally well here, adding moody, sophisticated drama.
11. Subtle Beadboard Paneling with Crisp White Crown Molding
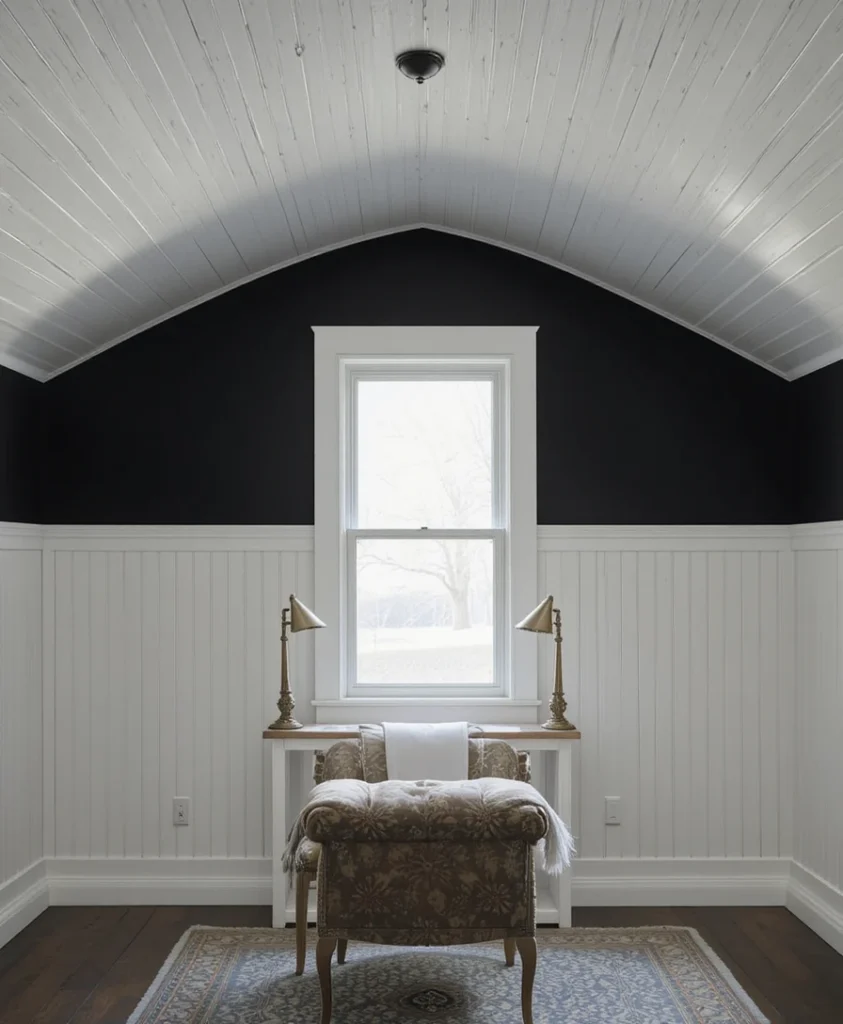
For cottage-style or transitional farmhouses, lining the overhead plane with narrow-profile beadboard introduces delicate vertical rhythm. I pair this delicate paneling with oversized, architectural crown molding painted in a matching satin finish to create a seamless, tailored border. It is a timeless, budget-friendly technique that adds instant architectural pedigree to plain drywall.
12. Geometric Coffered Grid with Perforated Metal Inserts
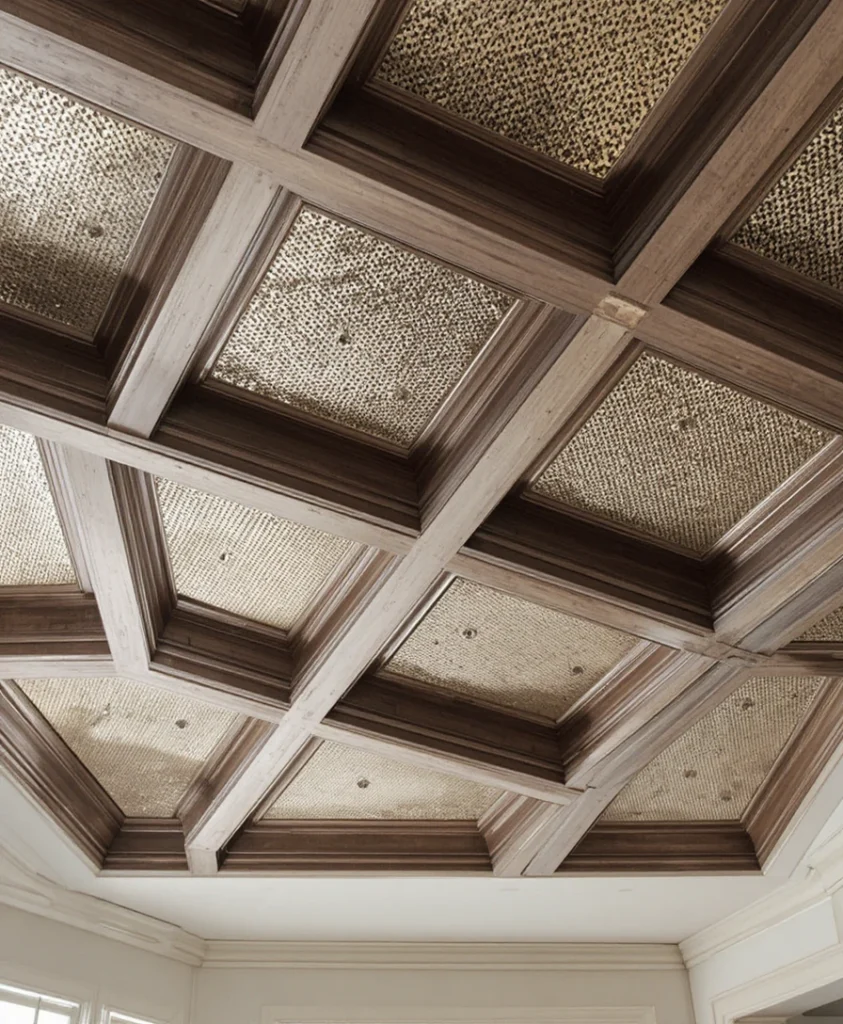
Pushing traditional millwork into the modern era, this variation replaces standard wooden center panels with brushed brass or perforated bronze metal sheets. The metallic inserts catch ambient light and cast intricate, soft shadows across the room as the sun shifts outdoors. I find this works wonders in upscale dining rooms or executive home offices seeking a touch of understated glamour.
13. Layered Floating Drywall Clouds with Curved Edges
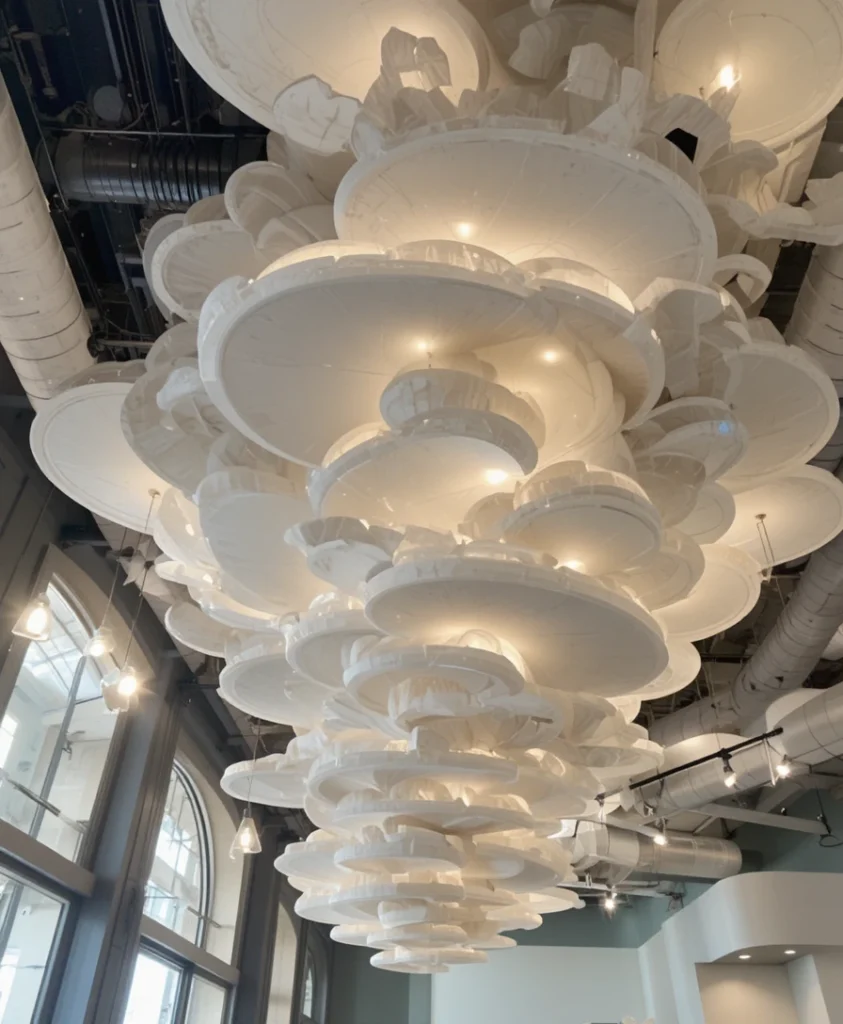
Breaking away from harsh boxy drops, I love designing overlapping curved drywall disks suspended at varying heights from the primary ceiling. These organic, cloud-like formations soften the hard lines of standard interior architecture and allow for multi-tiered lighting configurations. They look remarkably sculptural, acting as functional art pieces that also serve to conceal bulky HVAC ductwork.
14. Dramatic Cascading Wooden Beam Ladder
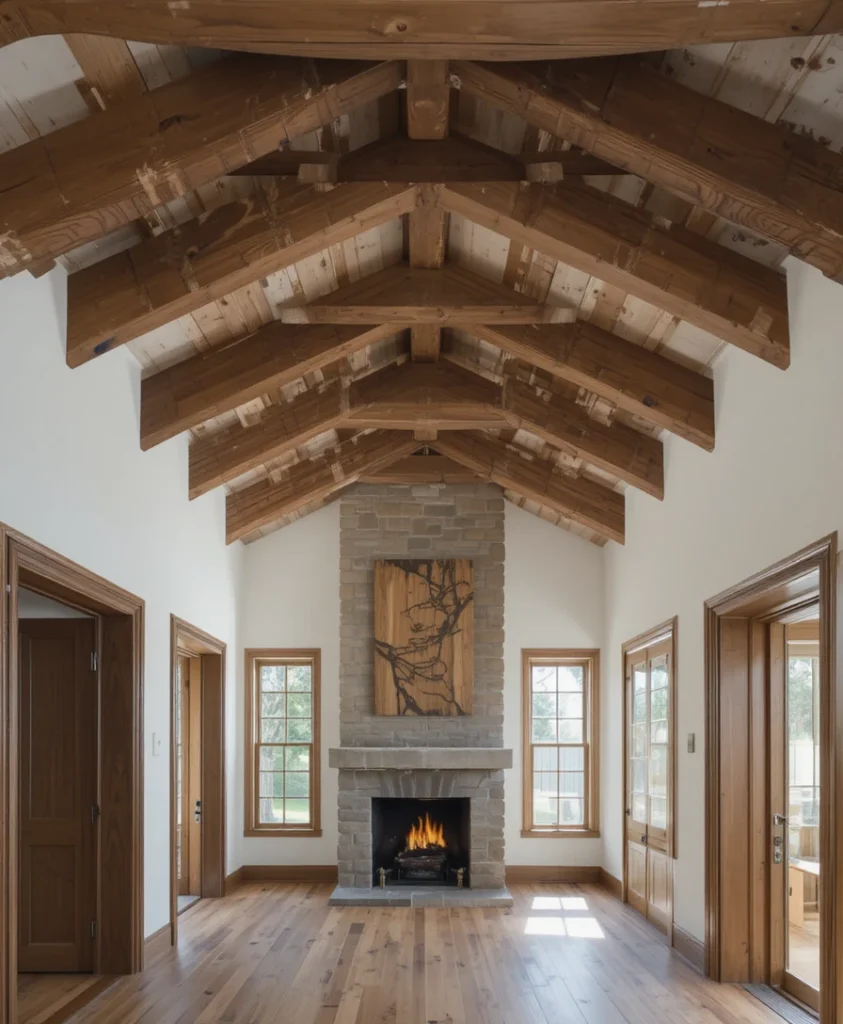
Rather than installing a traditional flat grid, I construct a series of parallel heavy timber beams that step down in height as they approach a focal point like a fireplace. This cascading effect creates a forced perspective that draws the eye forward and upward, dramatically enhancing the perceived length and volume of a narrow room. The substantial mass of the timber provides an unbeatable sense of structural permanence.
15. Minimalist Shadow Gap Ceiling with Recessed Track Lighting
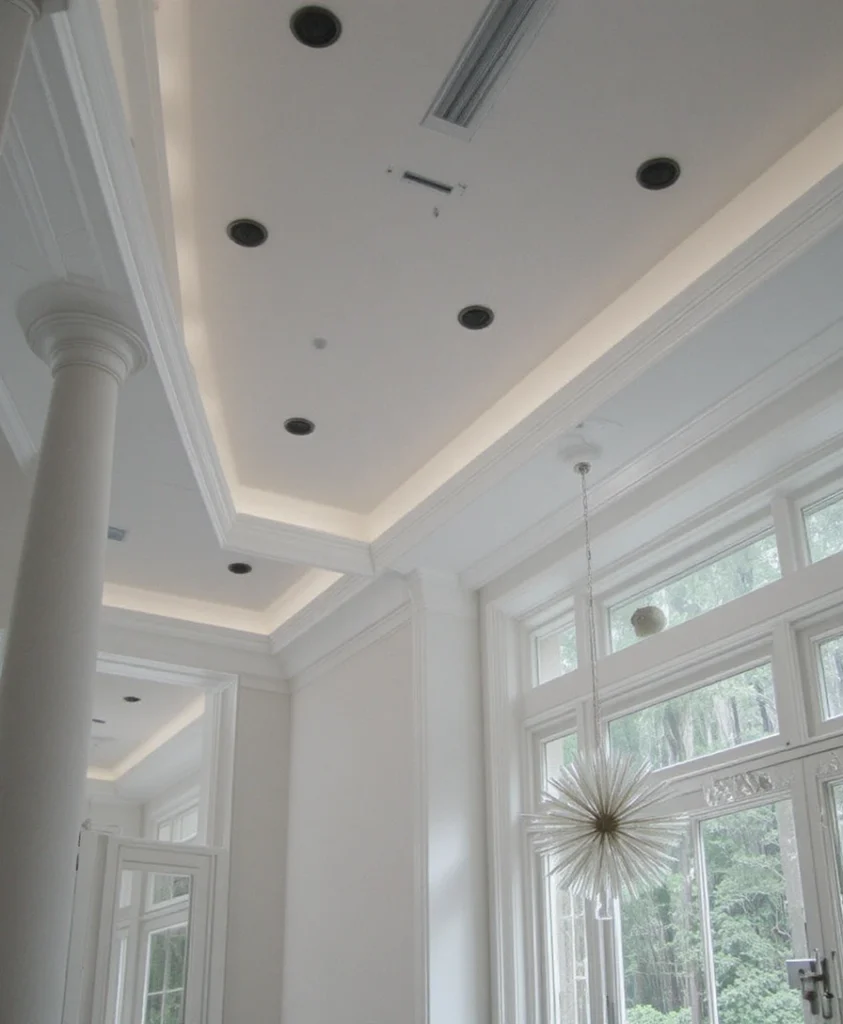
For clients who despise visible light fixtures cluttering their clean sightlines, a shadow gap perimeter detail is my go-to solution. By leaving a half-inch clean recess between the wall and the ceiling drywall, we house fully adjustable magnetic track lighting completely out of sight. The result is pure illumination pouring out of invisible seams, maintaining an utterly immaculate aesthetic.
16. Intricate Coffered Ceiling with Wallpapered Insets
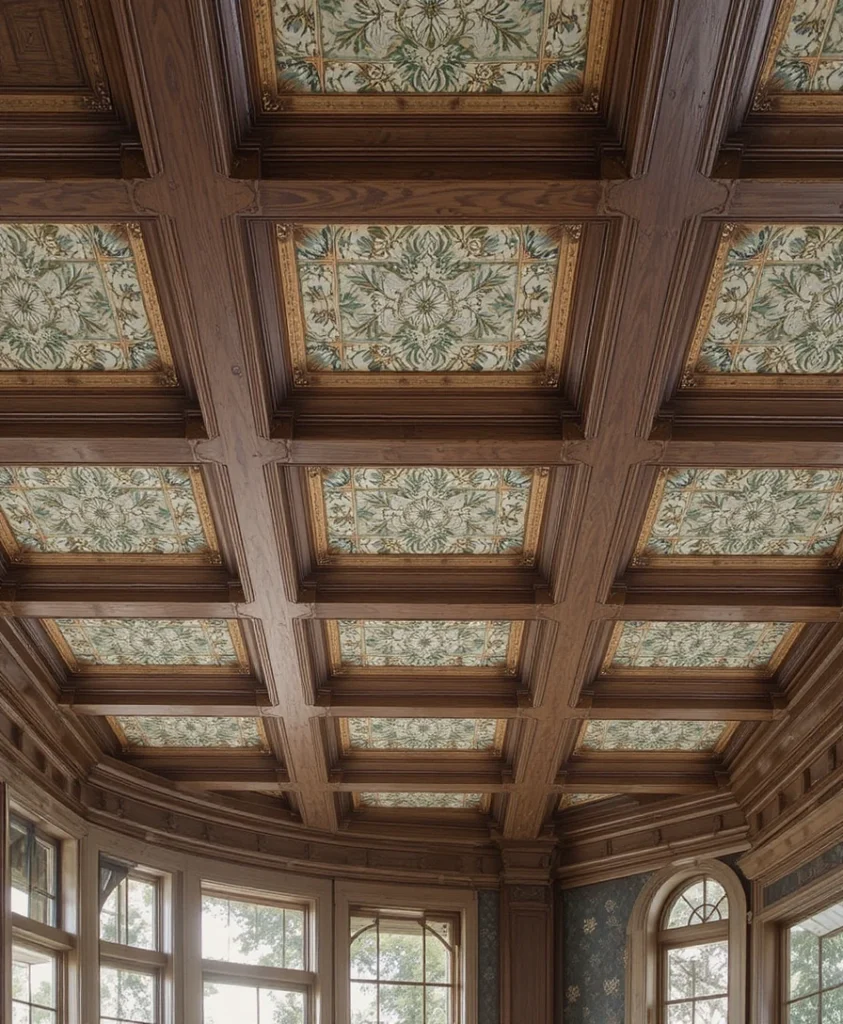
Merging millwork with textile arts, I frequently install standard wooden molding grids and line the recessed interior squares with a high-end textured grasscloth or botanical wallpaper. This unexpected splash of pattern overhead draws the gaze upward while adding acoustic dampening properties to lively, high-traffic family rooms. It injects personality and custom craftsmanship into an otherwise standard architectural shell.
17. Multi-Tiered Circular Dome with Central Skylight Well
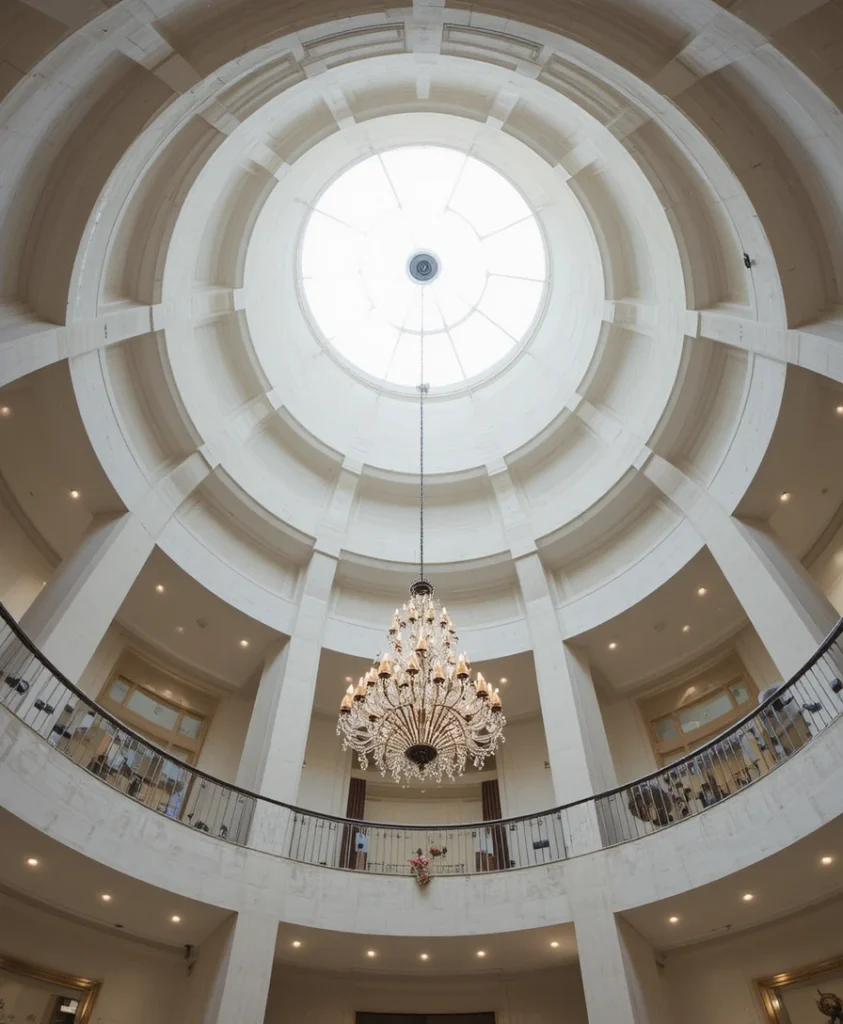
When structural engineering permits, carving out a circular central dome with a light tunnel or skylight at its apex creates a breathtaking celestial connection. I finish the curved interior of the dome in a soft, luminous plaster that diffuses incoming daylight evenly across the entire room. At night, a minimalist chandelier suspended from the center point anchors the entire composition.
18. Industrial Exposed Brick Arch Vaults Between Steel I-Beams
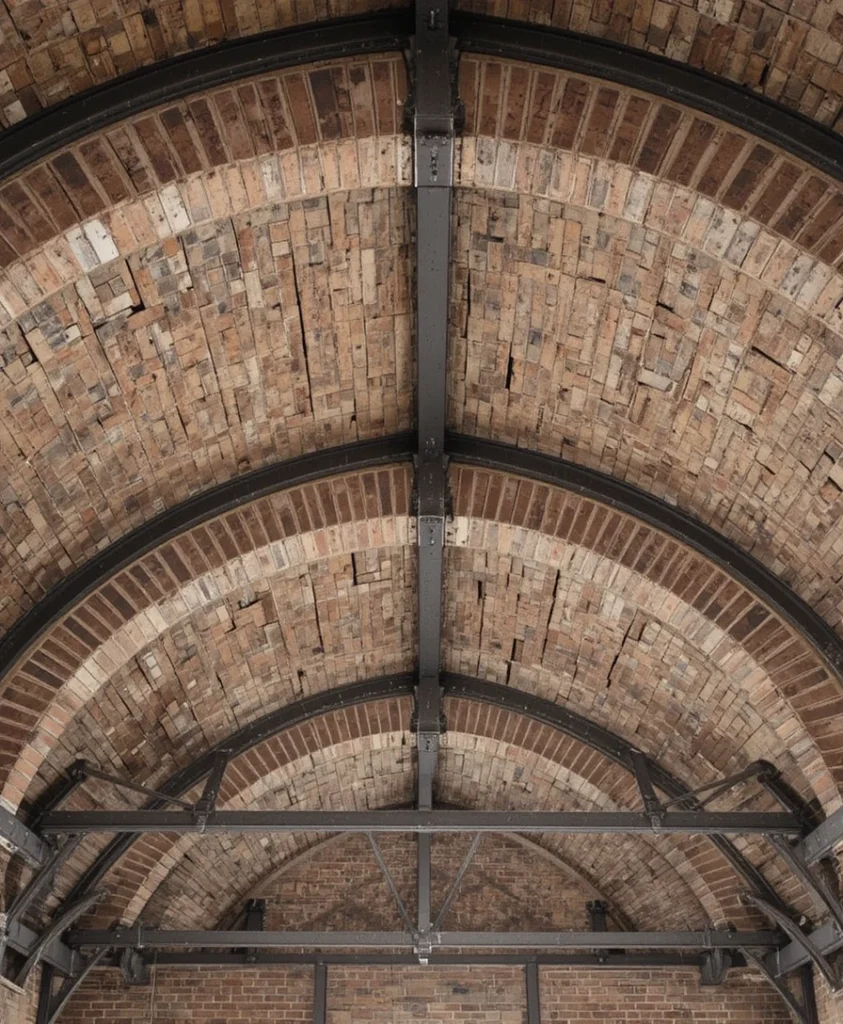
Drawing inspiration from historic loft conversions, this design incorporates structural steel I-beams spaced evenly across the ceiling with shallow structural brick arches spanning between them. The textural contrast between the weathered red clay and the painted steel framing is unmatched in its authenticity and industrial strength. It is a labor-intensive installation, but the historic character it bestows is truly priceless.
19. Linear Acoustic Wood Fins with Integrated Smart Lighting
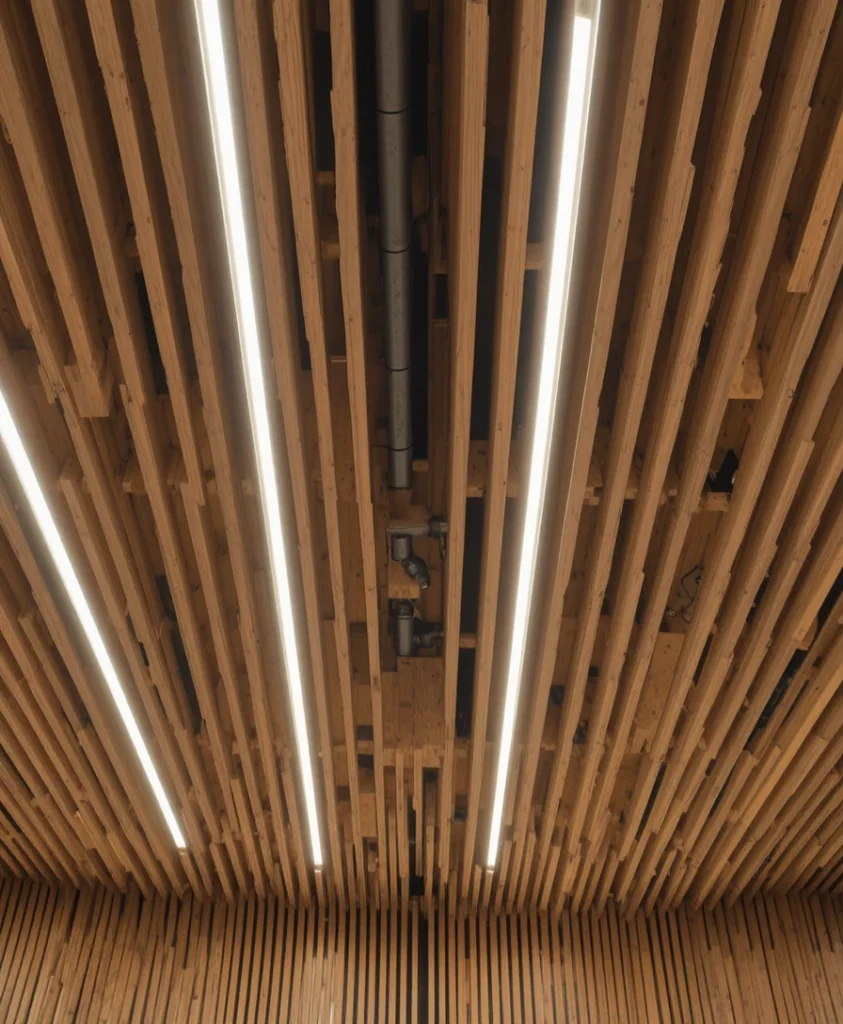
Taking slatted wood designs a step further, this variation utilizes deep vertical wooden fins spaced precisely apart with slim LED strips embedded into the top edge of every third fin. This setup directs light upward to wash across the main ceiling while the downward-facing wood edges create clean, rhythmic lines. It is a masterclass in combining high-tech smart home lighting with warm, natural organic materials.
20. Dramatic Coffered Perimeter with Central Fabric Canopy
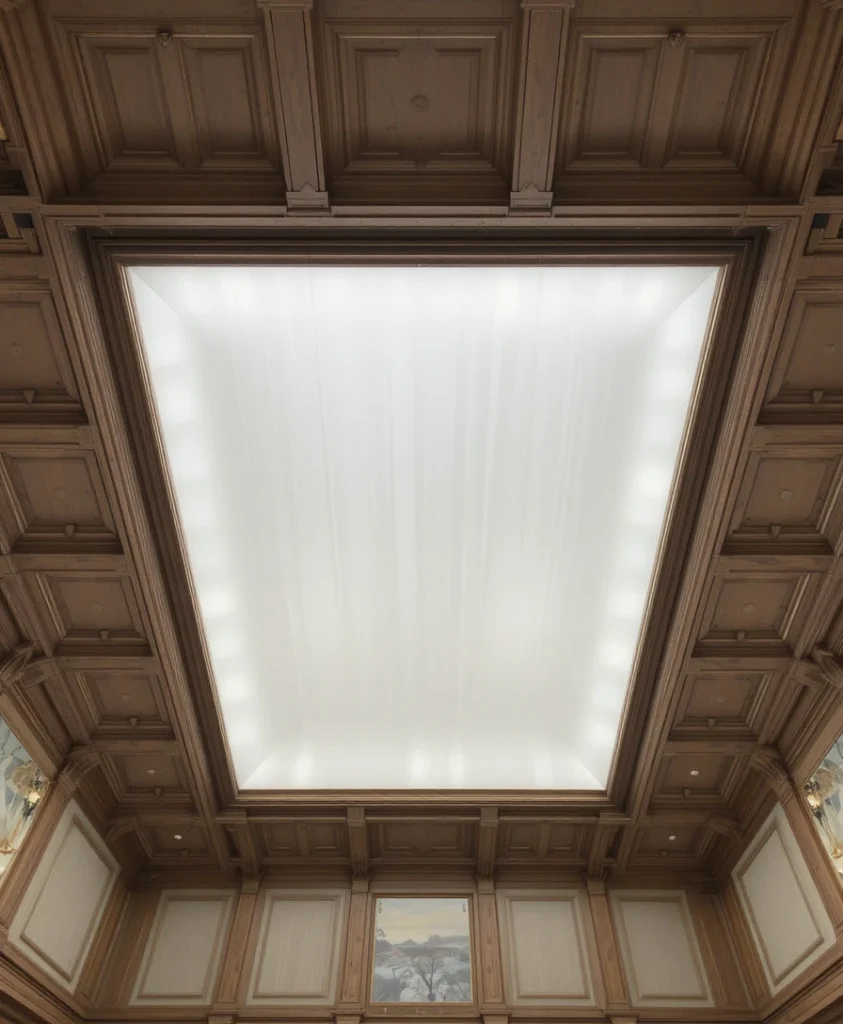
For spaces requiring ultimate acoustic comfort and soft luxury, I design a structured wooden outer frame and stretch a translucent, fire-rated acoustic fabric across the expansive central core. Backlighting this stretched fabric transforms the entire ceiling into a massive, glare-free light box that emits a gentle, cloud-filtered glow. It is an avant-garde approach that redefines how we experience overhead light and texture.
Optical Tricks and Pro Styling Hacks
Mastering the fifth wall requires understanding how light and shadow manipulate spatial perception. If you are dealing with a low ceiling, avoid heavy drop structures and instead opt for high-gloss finishes or perimeter shadow gaps with upward-facing illumination to visually push the plane away. Conversely, if you have cavernous double-height ceilings that feel cold and uninviting, utilize deep-stained wood beams and darker matte color palettes to visually lower the ceiling plane, instantly wrapping the room in a warm, human-scale embrace. Always test your paint finishes under your specific lighting temperature—what looks warm and inviting in a showroom can turn harsh under direct LED spotlights at night.
Scientific and Surprising Facts Section
Environmental physics and color psychology heavily dictate how we psychologically experience overhead surfaces. According to spatial cognition studies conducted by environmental psychologists, humans inherently feel more secure and grounded in spaces where the ceiling color is darker than the walls, as it mimics natural outdoor canopies like a forest shade. Furthermore, introducing textured acoustic timber elements overhead reduces room reverberation time by up to 40 percent, significantly lowering cortisol levels and mental fatigue during long working or social hours. Sound waves travel upward; treating your ceiling is scientifically proven to be three times more effective at controlling ambient noise than adding heavy floor rugs.
Frequently Asked Questions (FAQ) Section
What is the ideal drop height for a tray ceiling in a standard room?
For rooms with standard 8-foot to 9-foot ceilings, the ideal drop for a perimeter tray or architectural tier is between 4 to 6 inches. Exceeding this range can make the room feel cramped and claustrophobic.
Do fall ceiling designs actually help with room acoustics?
Yes, absolutely. Ceilings finished with wooden slats, acoustic felt, coffered millwork, or textured plaster break up sound wave reflections, drastically reducing echo and improving speech clarity in large open-plan spaces.
Can I install heavy wooden beams on drywall ceilings?
You can install solid timber beams, but they must be anchored directly into the structural ceiling joists using heavy-duty lag screws, never just into drywall anchors, to prevent structural failure. Alternatively, high-density polyurethane faux beams offer the exact same aesthetic at a fraction of the weight.
How do I clean and maintain textured or wooden ceiling designs?
Dust wooden beams and slatted panels biannually using an extended microfiber duster or a soft brush attachment on your vacuum cleaner. Avoid liquid chemical cleaners on raw or wax-finished wood to prevent staining.
Final Thoughts
Looking upward has a profound way of shifting our entire perspective on interior design. By treating the ceiling not as an afterthought, but as an intentional architectural canvas, you unlock the hidden potential of your home’s volume, lighting, and acoustic comfort.
Take your time selecting materials that align with your lifestyle, respect the structural realities of your architecture, and never be afraid to make a bold statement overhead. When you finally step back and admire your completed space, you will realize that transforming the fifth wall was the missing puzzle piece all along.