
In my decade of hands-on experience as a residential interior designer, I have found that the kitchen is often the hardest room to balance. It needs to be a hard-working, hyper-functional workspace, yet it should also serve as the welcoming heart of the home.
When clients tell me they want a clutter-free cooking space that still feels warm and soul-nourishing, I always guide them toward Japandi design. This style is a brilliant hybrid, seamlessly marrying the cozy warmth of Scandinavian hygge with the strict, nature-aligned minimalism of Japanese wabi-sabi.
If you are ready to transform your high-traffic cooking zone into a serene culinary sanctuary, these 22 curated Japandi kitchen ideas offer the perfect template for structural harmony and understated luxury.
Quick Reference Comparison Table
Tools & Materials You Need for Your Transformation
Achieving an authentic Japandi look requires specific technical specifications. I always recommend my clients look for these exact details when sourcing materials:
Veneered Panels: 18mm thick, flat-sliced white oak or natural ash panels with clear polyurethane dead-flat topcoats.
Low-Profile Worktops: 20mm thick slab surfaces in honed finish light gray quartz, matte concrete, or solid basalt stone.
Zero-Sightline Cabinetry: J-pull integrated handles or heavy-duty push-to-open magnetic latches to eliminate traditional knobs.
Architectural Slats: 15mm width vertical timber slats spaced 10mm apart for island wraps or accent paneling.
22 Elegant and Inspired Japandi Kitchen Ideas
1. Natural Wood Cabinets with Clean Lines

Opting for raw oak, walnut, or white ash wood for your primary cabinetry is the foundation of any successful layout. I always recommend keeping the wood grains continuous across cabinet faces to honor nature’s innate patterns. Keep the overall design completely sleek and handleless to maintain a quiet, minimalist look while anchoring the room in organic charm.
2. Soft Neutral Color Palette
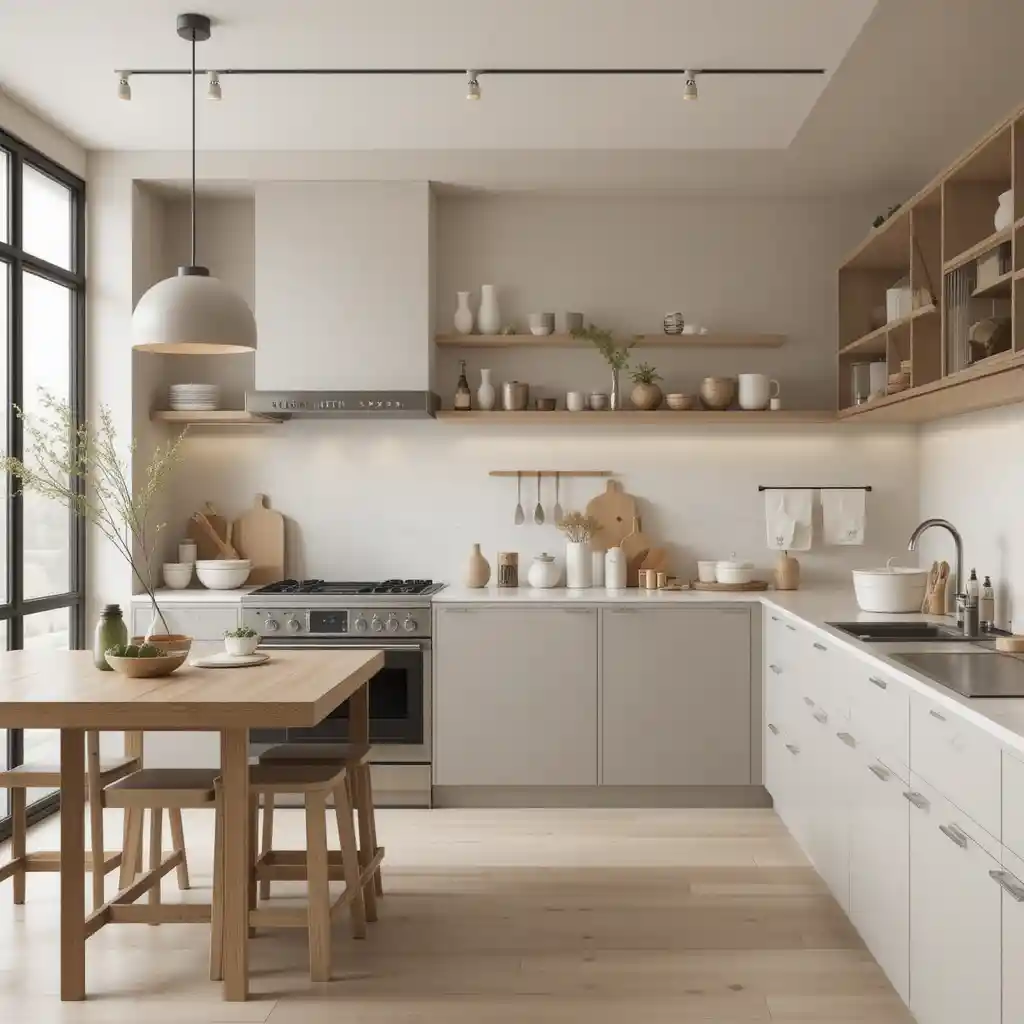
To make your Japandi kitchen ideas truly sing, build a backdrop using an ultra-muted, grounding color palette. Focus heavily on warm oatmeal, soft taupe, chalky cream, and pale stone gray rather than sterile, blue-toned whites. This intentional combination mirrors natural environments, offering a relaxing, light-filled environment for your daily culinary activities.
3. Open Shelving for Airy Appeal
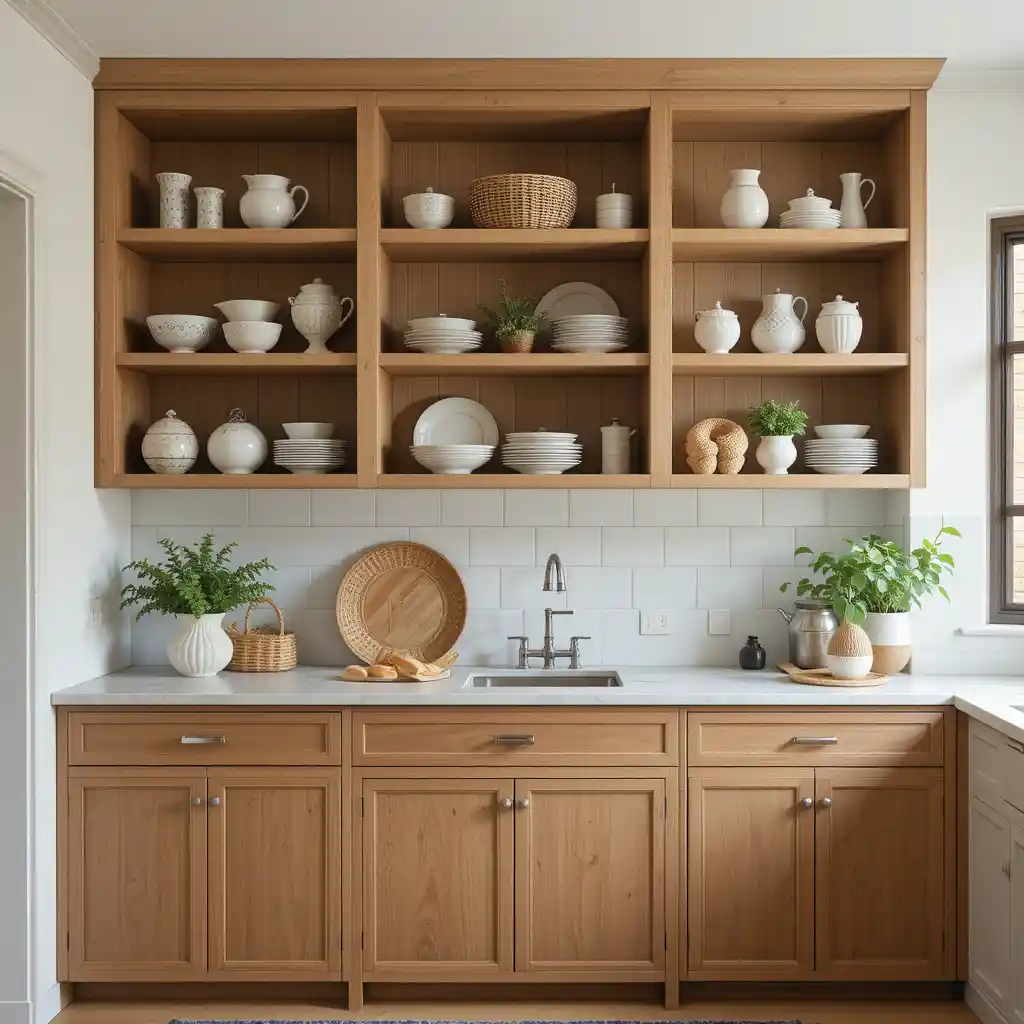
Replacing bulky upper wall cabinets with thick timber open shelving instantly creates a light, expansive feeling at eye level. Use these exposed surfaces intentionally to display handmade ceramic bowls, daily glassware, or a single trailing plant. This approach keeps your essentials within arm’s reach while avoiding the claustrophobic feel of traditional storage blocks.
4. Matte Black Fixtures.
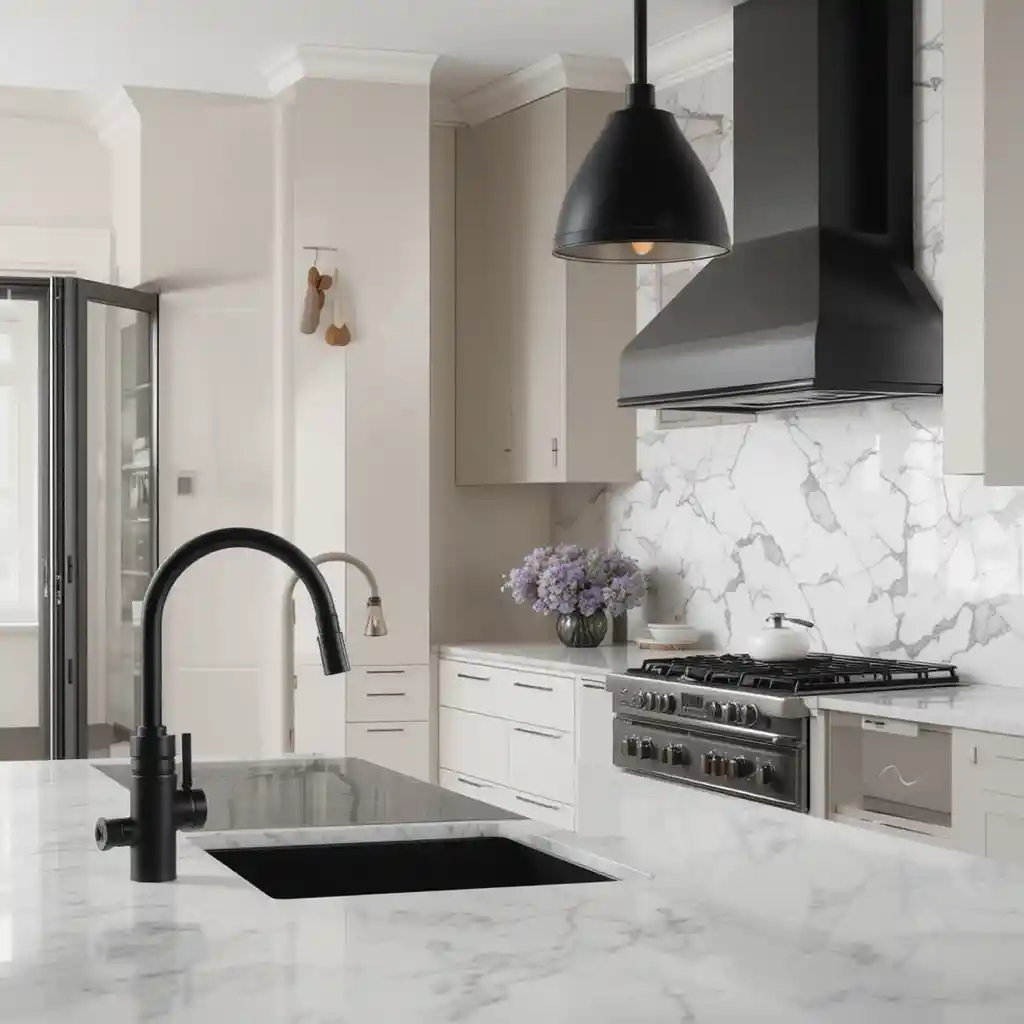
Introduce sharp, architectural definitions by incorporating matte black powder-coated faucets, minimalist cabinet channels, and matching light switches. The deep black tones act like calligraphy lines against the soft, neutral woods. This subtle contrast gives the space a distinct modern edge without disrupting the overarching sense of peace.
5. Minimalist Pendant Lighting
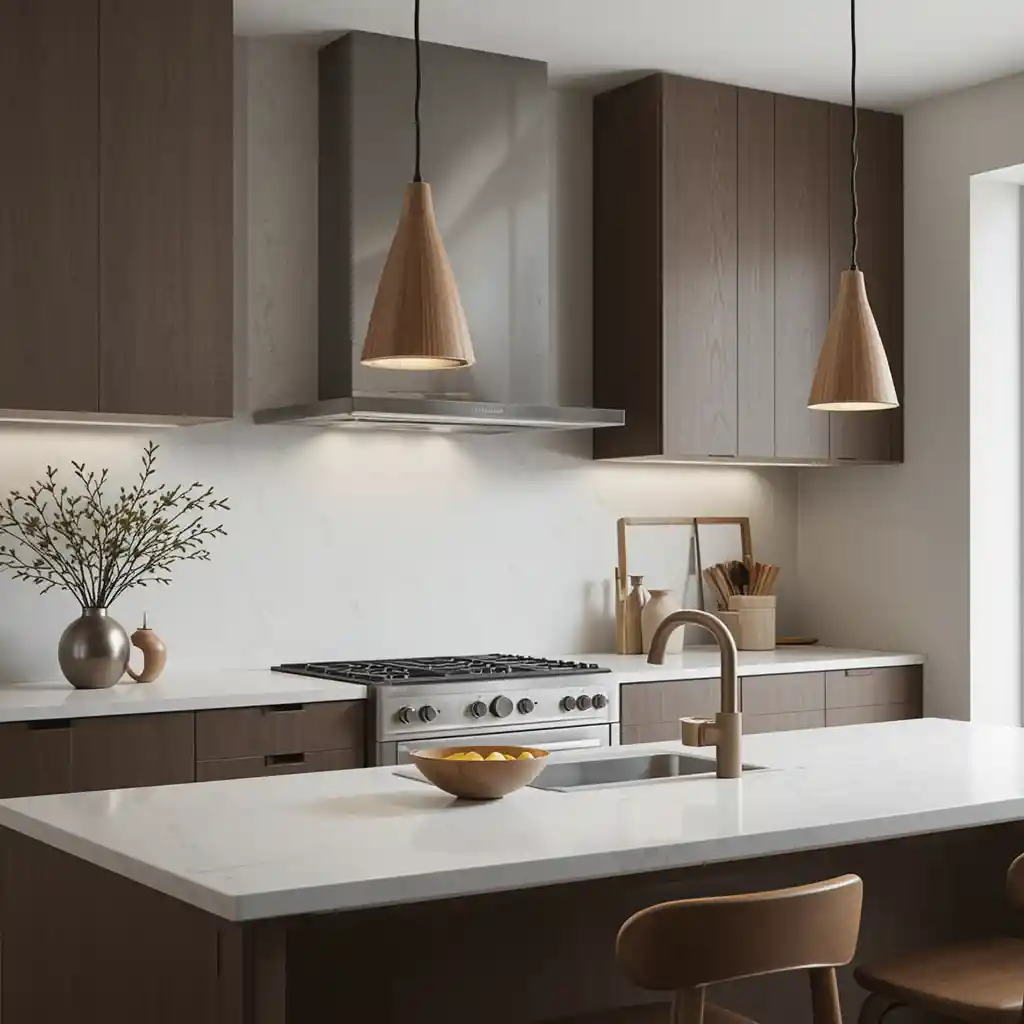
Choose low-profile pendant lights featuring organic shapes made from steamed beechwood, woven paper cord, or spun matte metals. Hang them in pairs or trios directly over your breakfast bar or central island unit. Their elegant simplicity provides a soft, down-focused ambient glow that perfectly matches the core values of Japanese design.
6. Integrated Kitchen Appliances
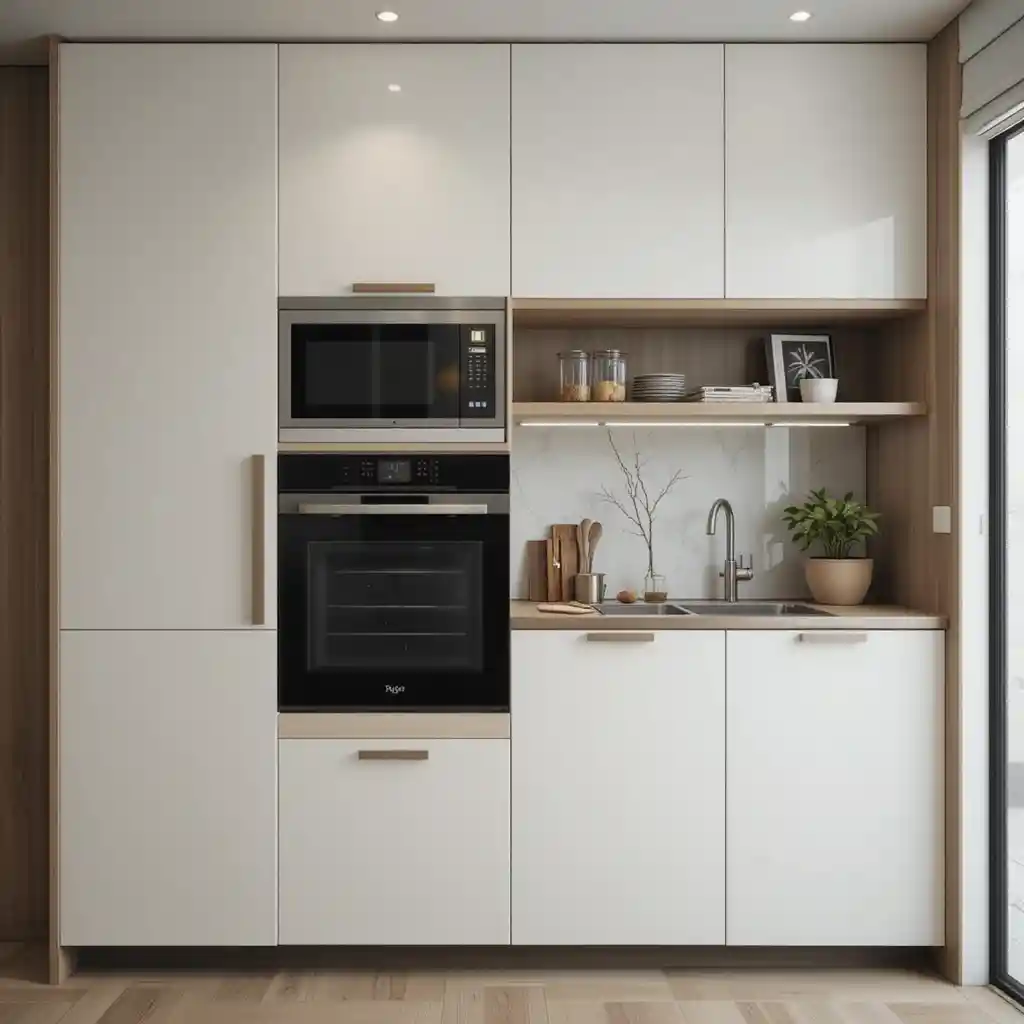
Keep your kitchen lines completely streamlined by investing in panel-ready refrigerators, hidden dishwashers, and flush-mount induction cooktops. Reducing the amount of exposed stainless steel and digital screens minimizes daily visual clutter. This disciplined structural approach keeps the focus squarely on the craftsmanship of your materials.
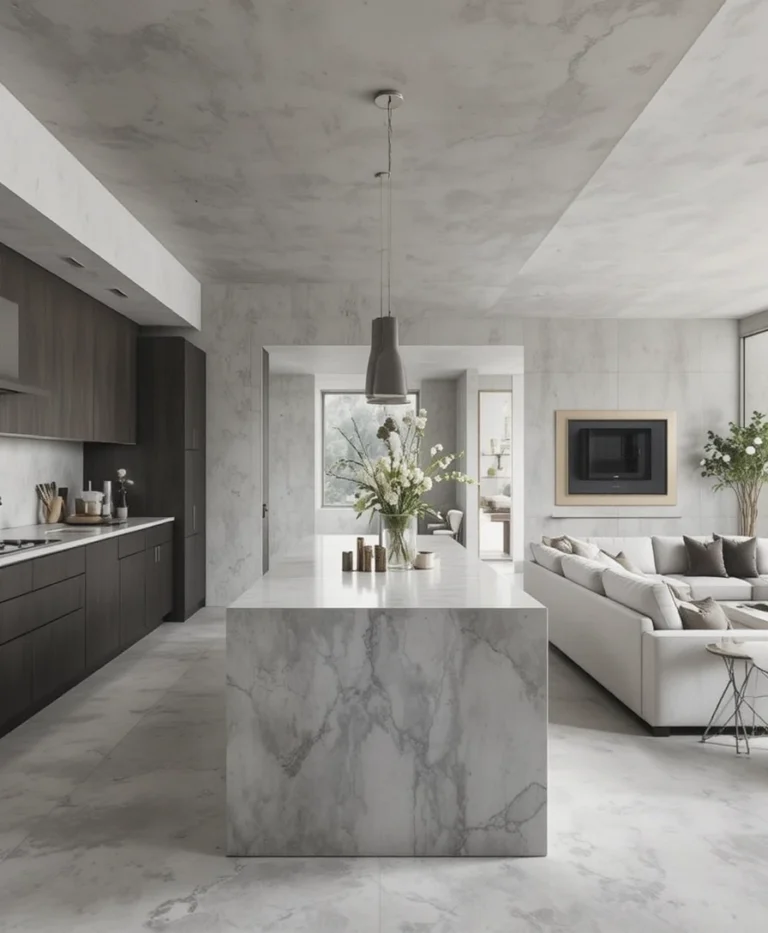
7. Concrete or Stone Countertops
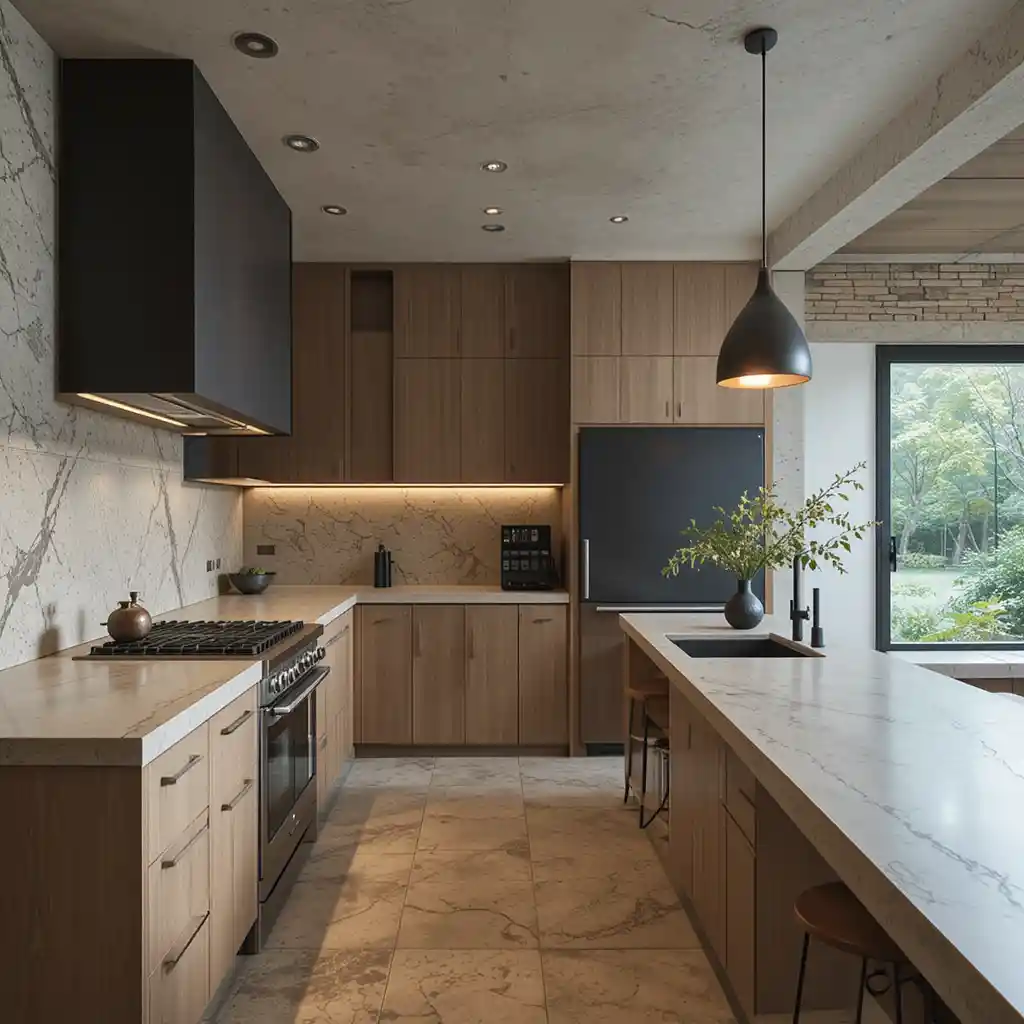
Install thick, honed natural stone or polished concrete countertops to give your prep areas a beautifully grounded, tactile feel. These raw, textured surfaces are incredibly practical for daily use and reference the rugged, elemental side of Scandinavian nature. I love how matte countertops absorb light rather than reflecting it harshly into your eyes.
8. Flat-Front Cabinet Doors
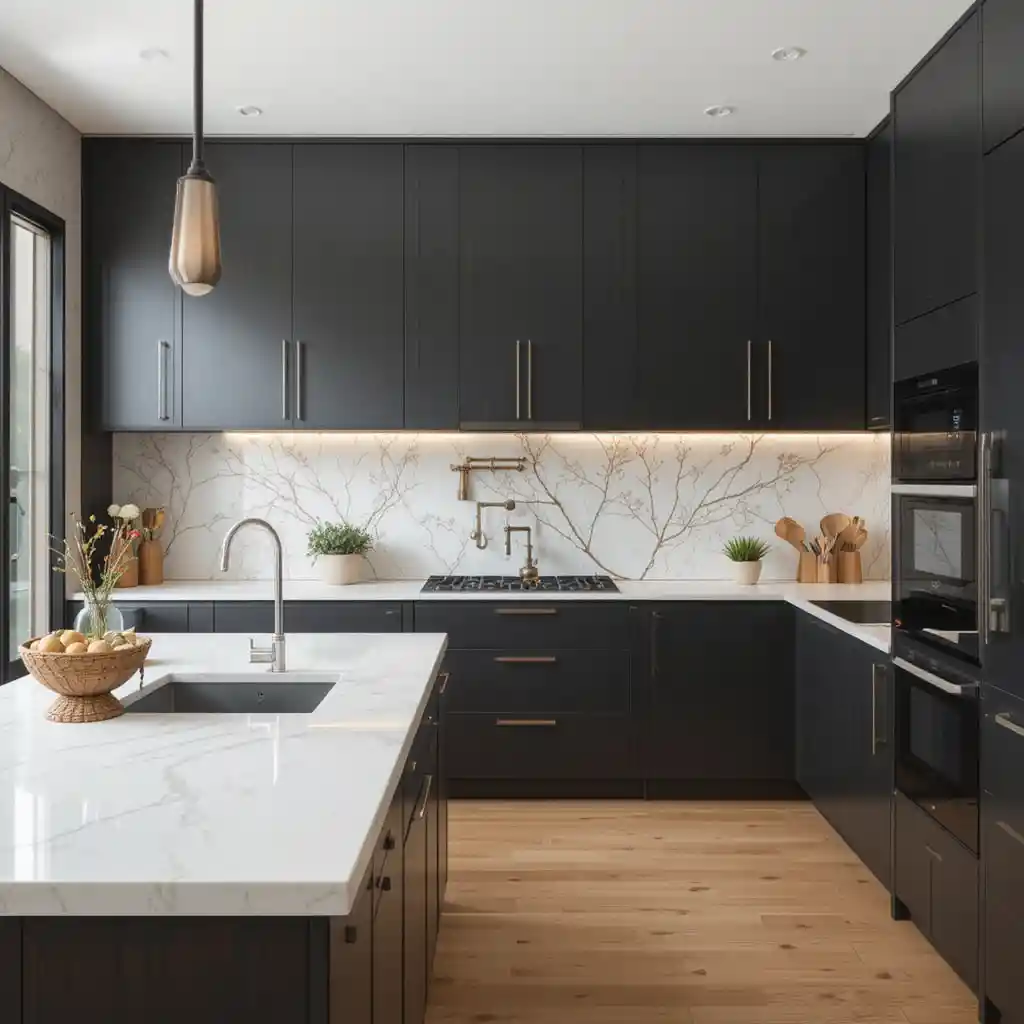
Swap out traditional, ornate Shaker-style cabinet doors for entirely seamless, flat-panel slab doors with smooth edge banding. Their unfragmented surfaces create a sense of architectural continuity throughout the room. This design choice ensures that pure functionality stays at the absolute forefront of your renovation.
9. Touches of Wabi-Sabi
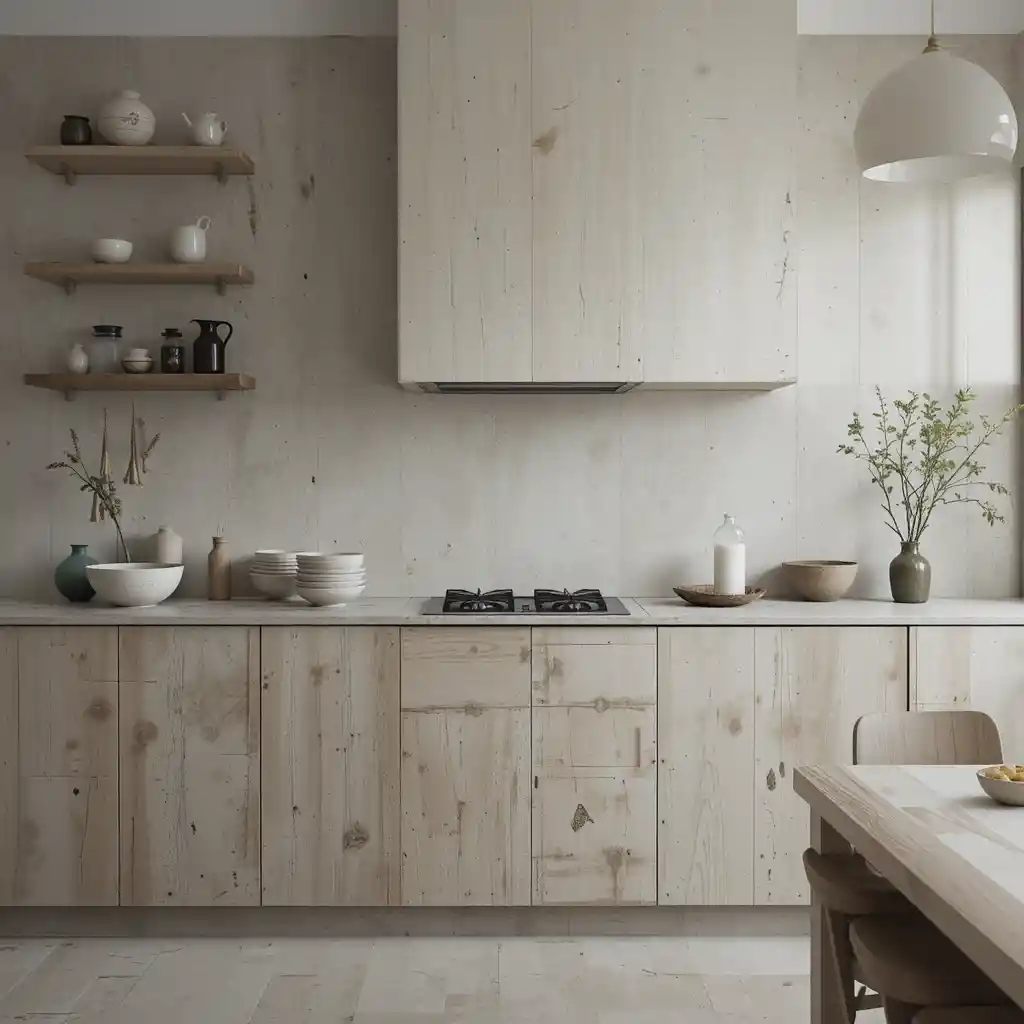
Embrace the beautiful philosophy of imperfection by showcasing hand-raked zellige tiles, asymmetrical ceramic bowls, or textured plaster walls. These subtle human variances provide a necessary counterweight to the straight lines of modern appliances. They give your workspace a sense of history, authenticity, and soulful character.
10. Scandinavian-Inspired Stools
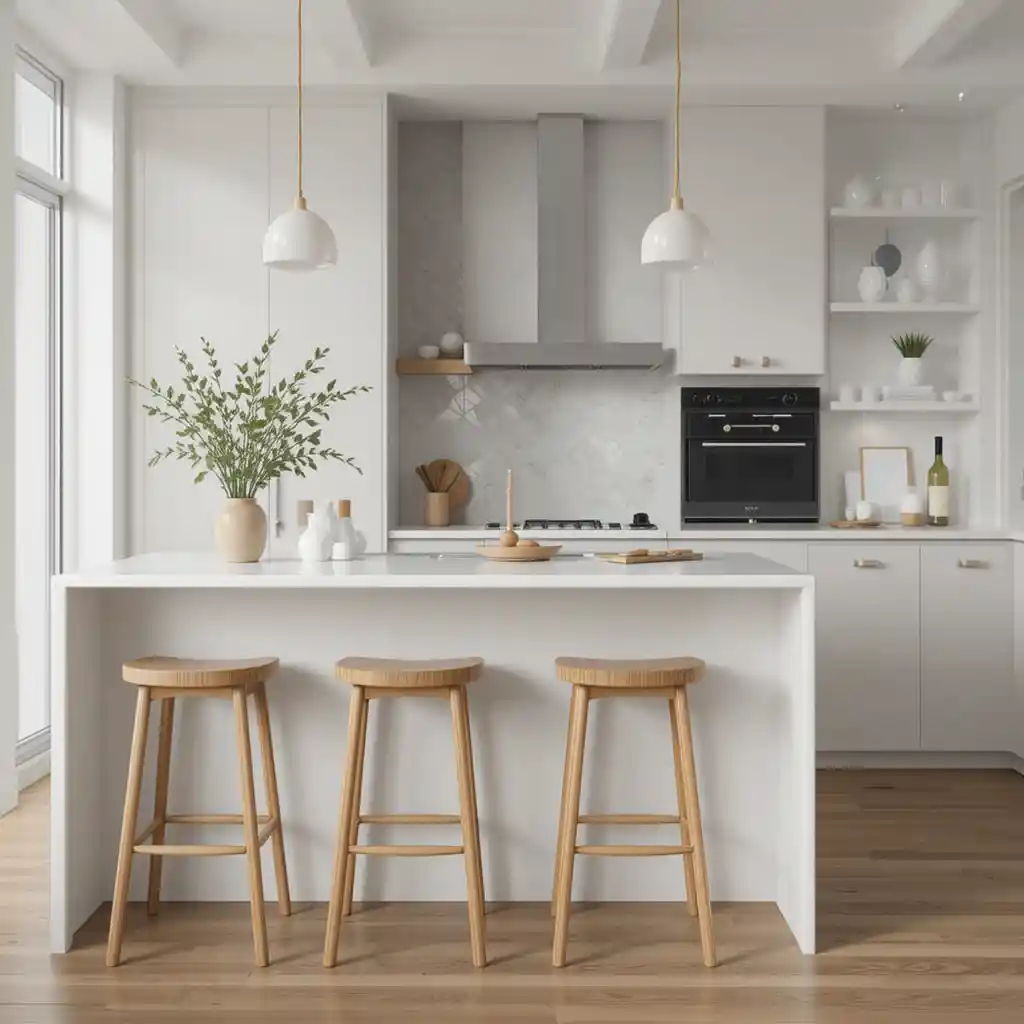
Select simple wooden counter stools that feature clean, tapered silhouettes, woven paper-cord seats, or light blonde timber frames. These pieces exemplify classic Nordic furniture design, blending ergonomic comfort with visual lightness. They pair effortlessly with neutral stone breakfast bars without consuming valuable floor space.
11. Built-In Storage Solutions
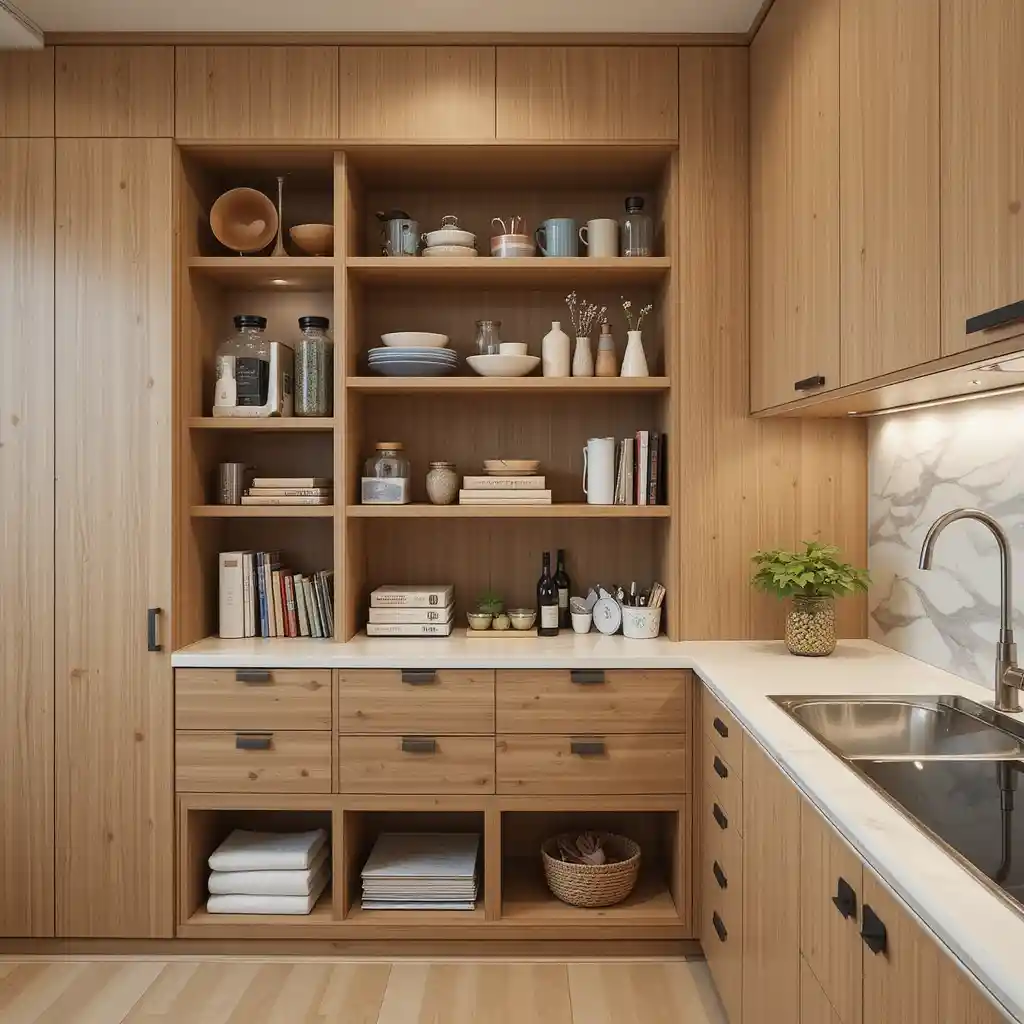
Keep countertop clutter completely at bay by planning deep internal drawers, pull-out pantry towers, and hidden appliance garages. Japandi styling cannot thrive without excellent internal organization and clear surfaces. Dedicate specific zones for heavy mixers and small coffee makers so they can be easily tucked away after use.
12. Indoor Plants for a Breath of Freshness
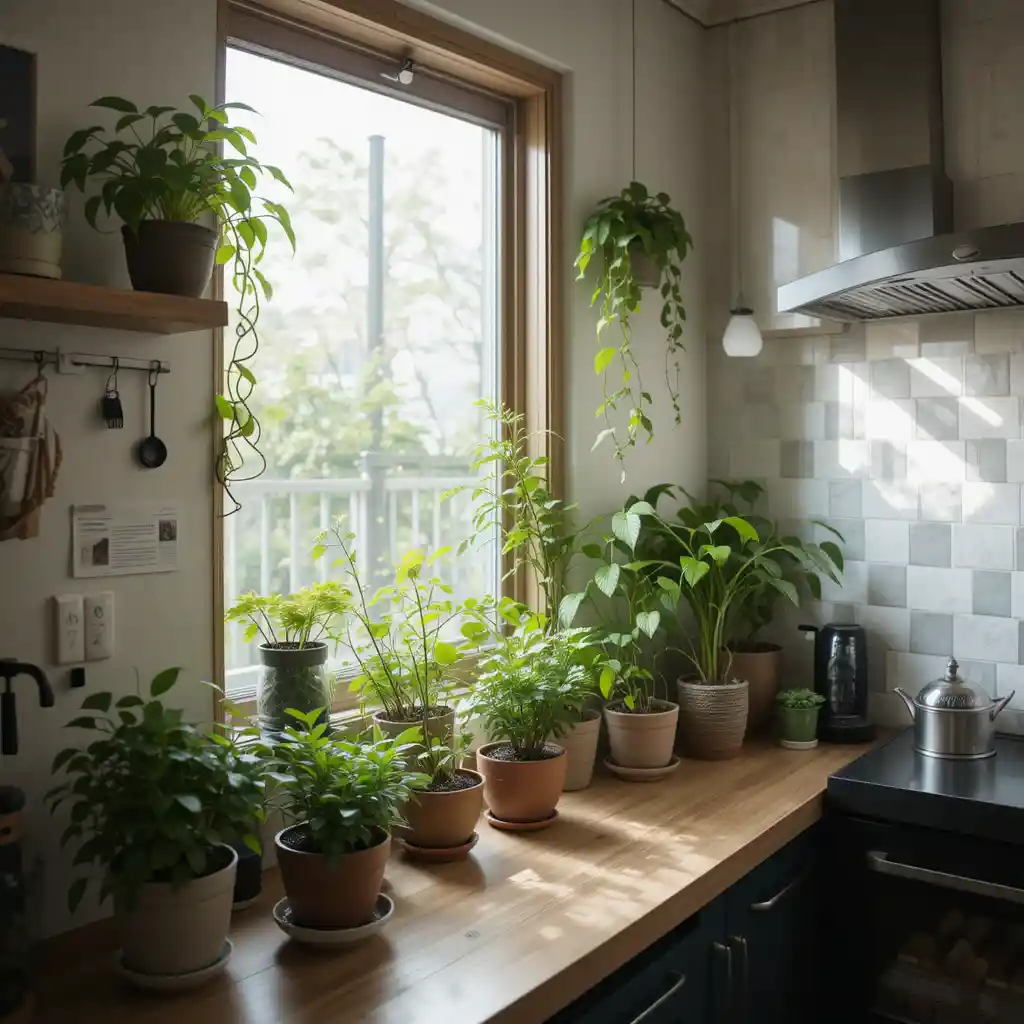
Introduce potted kitchen herbs, architectural bonsai trees, or minimalist branches in heavy stoneware vases to breathe life into your design. The vibrant living green tones soften the hard angles of the cabinetry. This creates an immediate, refreshing link to the outdoor landscape that enhances your mood while prepping meals.
13. Textured Backsplash with Subtle Patterns
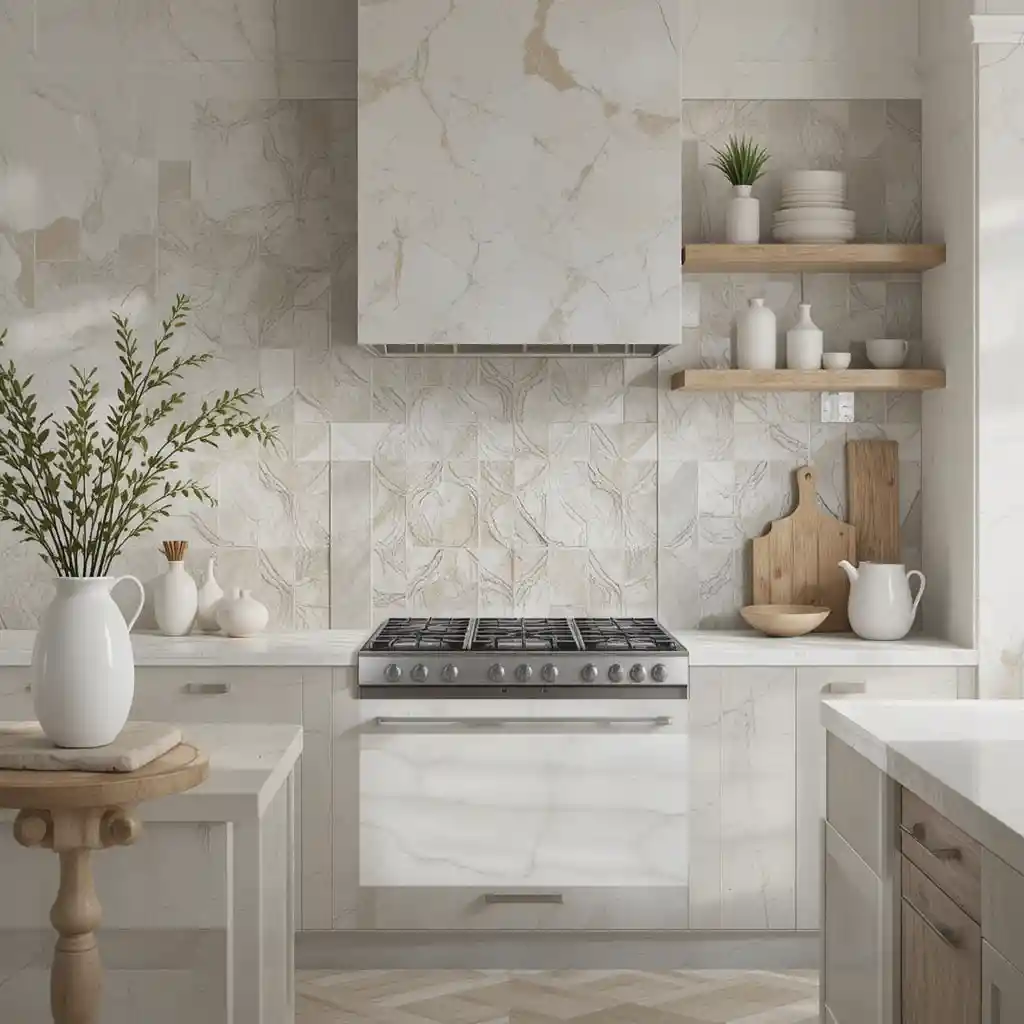
Go for beautiful handcrafted matte-finish tiles in soft tonal shades like pale ivory, warm sand, or limestone gray. Instead of bold colors, rely on the subtle, undulating texture of the tiles to catch the light and add depth. This adds a layer of quiet luxury without breaking the serene visual flow of the room.
14. Floating Kitchen Island
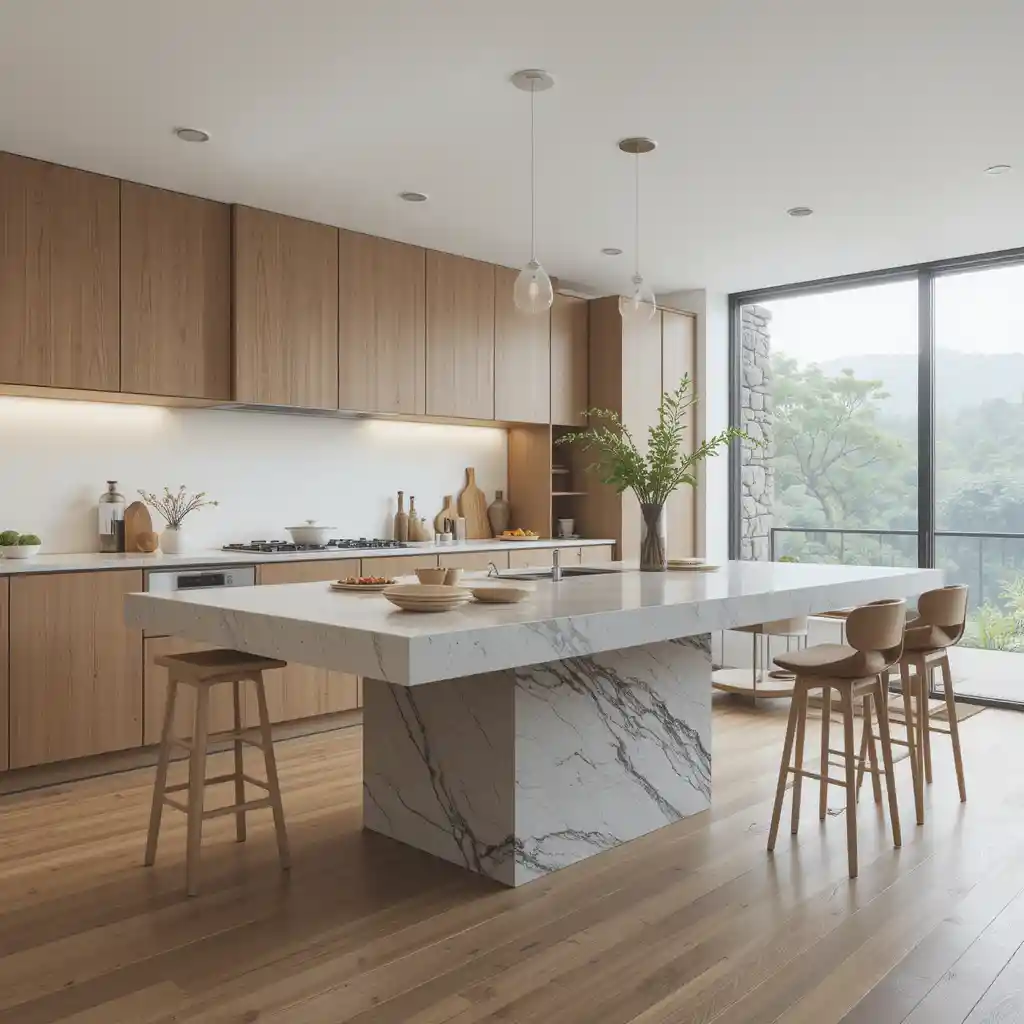
A custom kitchen island designed with an open base, recessed plinths, or elegant timber legs creates a sense of spatial lightness. It provides all the necessary workspace and casual seating of a traditional island without its heavy, boxy footprint. This ensures that light can flow freely across your floor plan.
15. Soft Linen Curtains
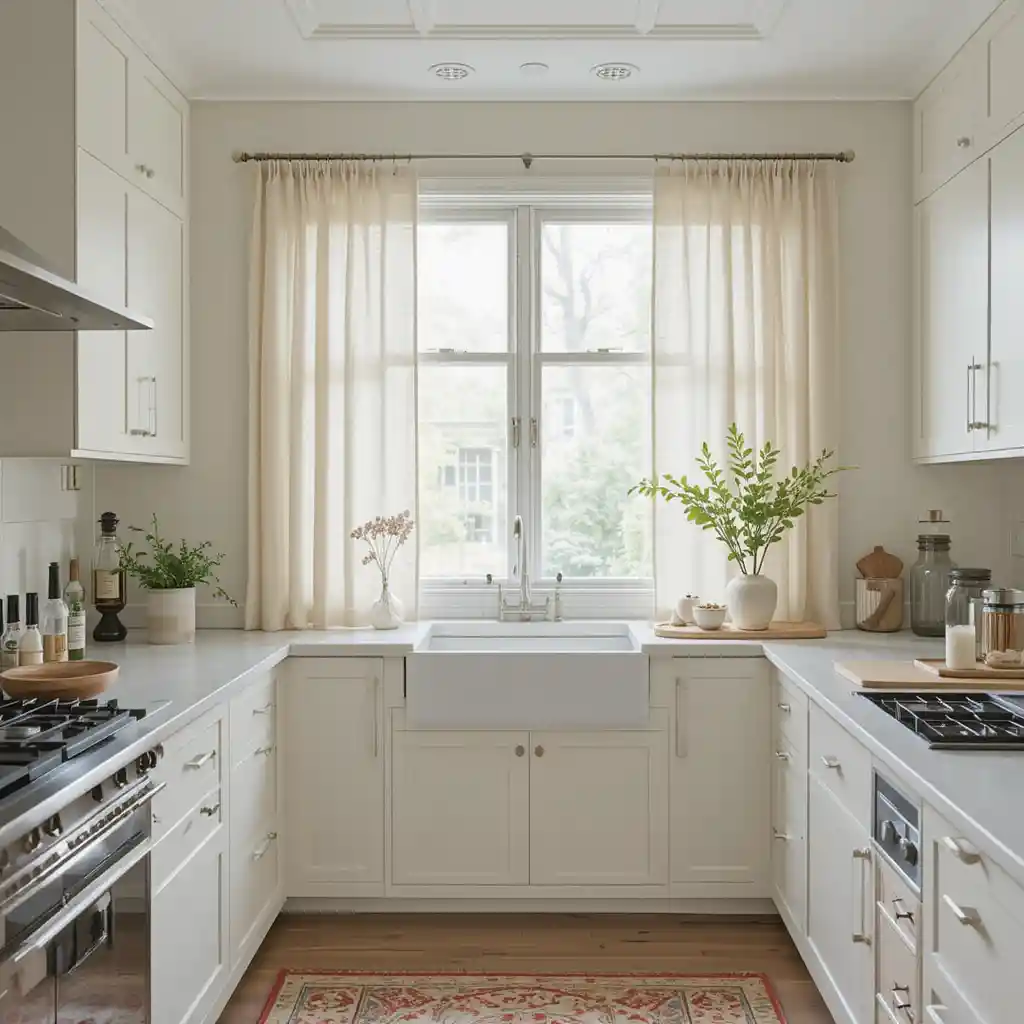
If your cooking space features large windows or patio doors, dress them with sheer, unlined linen curtains in soft neutral shades. Linen allows natural daylight to filter gently into the room while softening harsh glares. This textile choice reinforces the soft, breezy atmosphere that defines high-end Scandinavian interiors.
16. Wooden Beams or Ceiling Accents
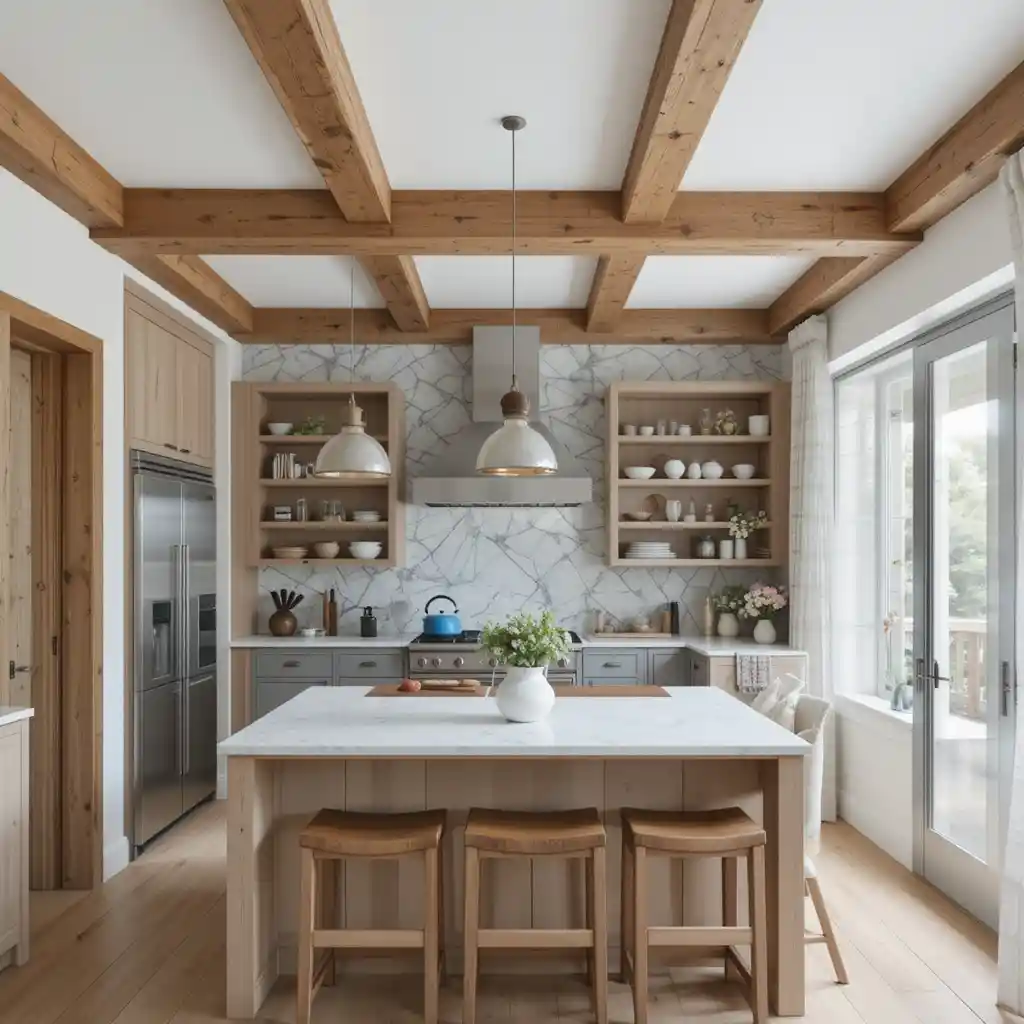
Highlight your ceiling architecture by installing structural wood beams or pale timber planks across the upper plane of the room. This design technique draws the eye upward and adds a comforting sense of enclosure. It honors traditional Japanese timber framing methods while warming up the entire space.
17. Undermount Sink with Streamlined Design
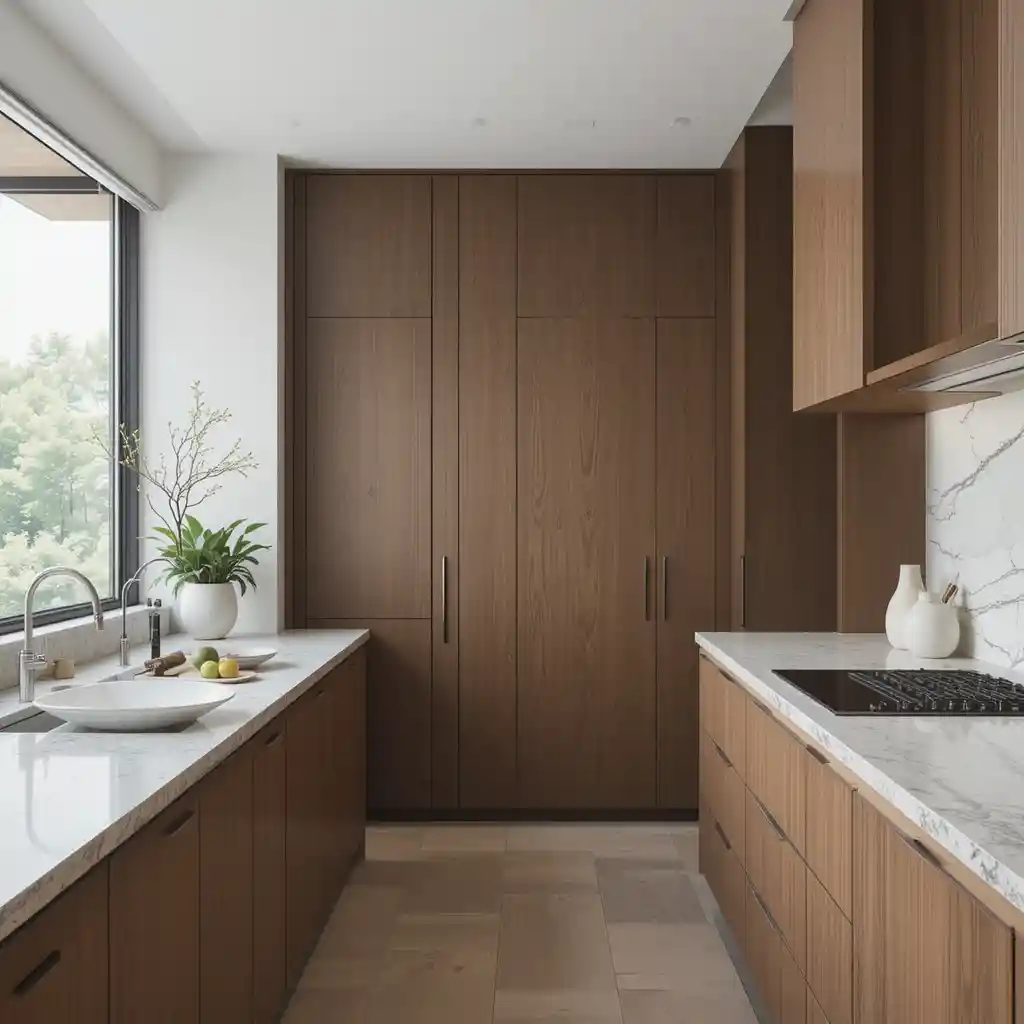
Install a deep, low-profile undermount sink made from white granite composite or dark silgranit stone. When paired with a deck-mounted minimalist pull-down faucet, the sink area blends effortlessly into the counter line. This layout choice eliminates annoying dirt-catching lips and preserves your clean sightlines.
18. Warm Ambient Lighting
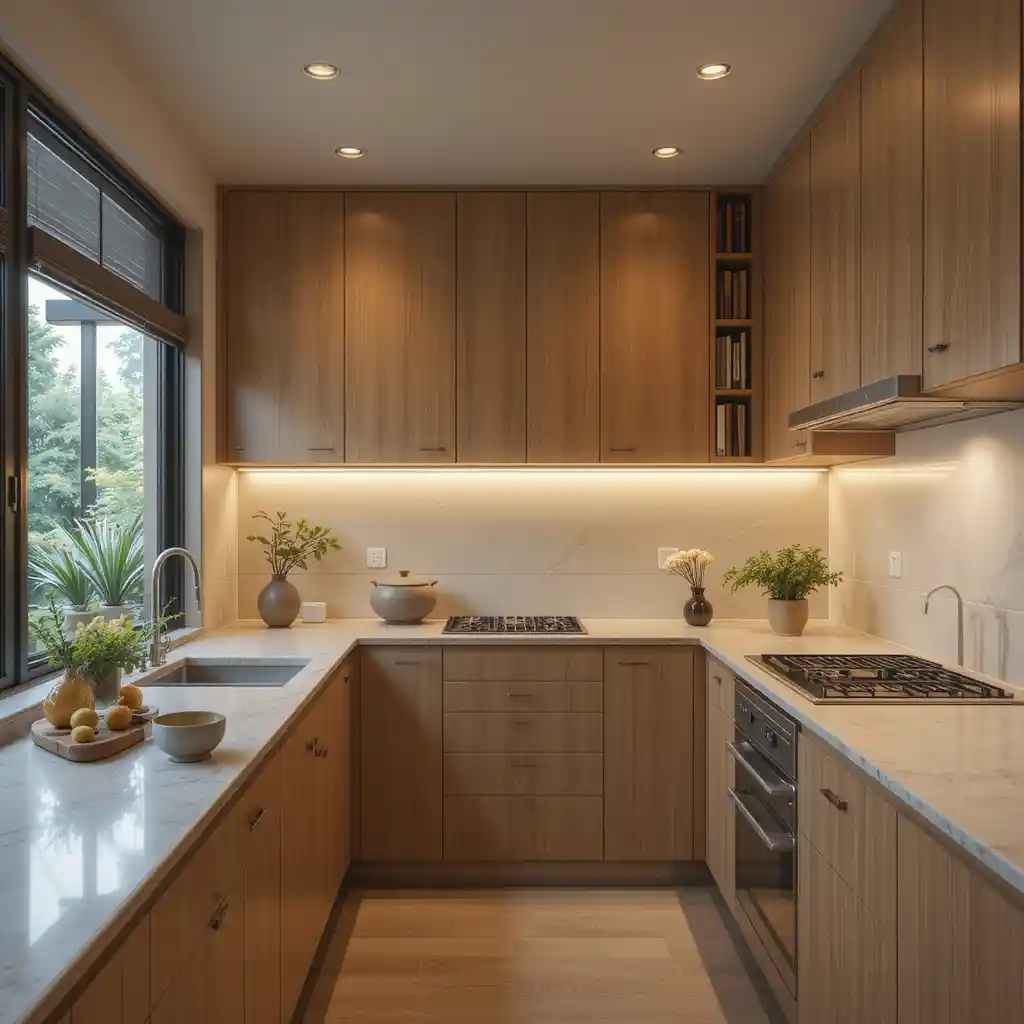
Layer your illumination using hidden under-cabinet LED strips, low-voltage recessed ceiling spots, and warm wall sconces. I always specify warm-white dimmable bulbs (around 2700K) for a cozy evening atmosphere. Avoid cool, blue-toned commercial lighting, which can make your natural wood surfaces look dull and clinical.
19. Japandi-Inspired Art Pieces
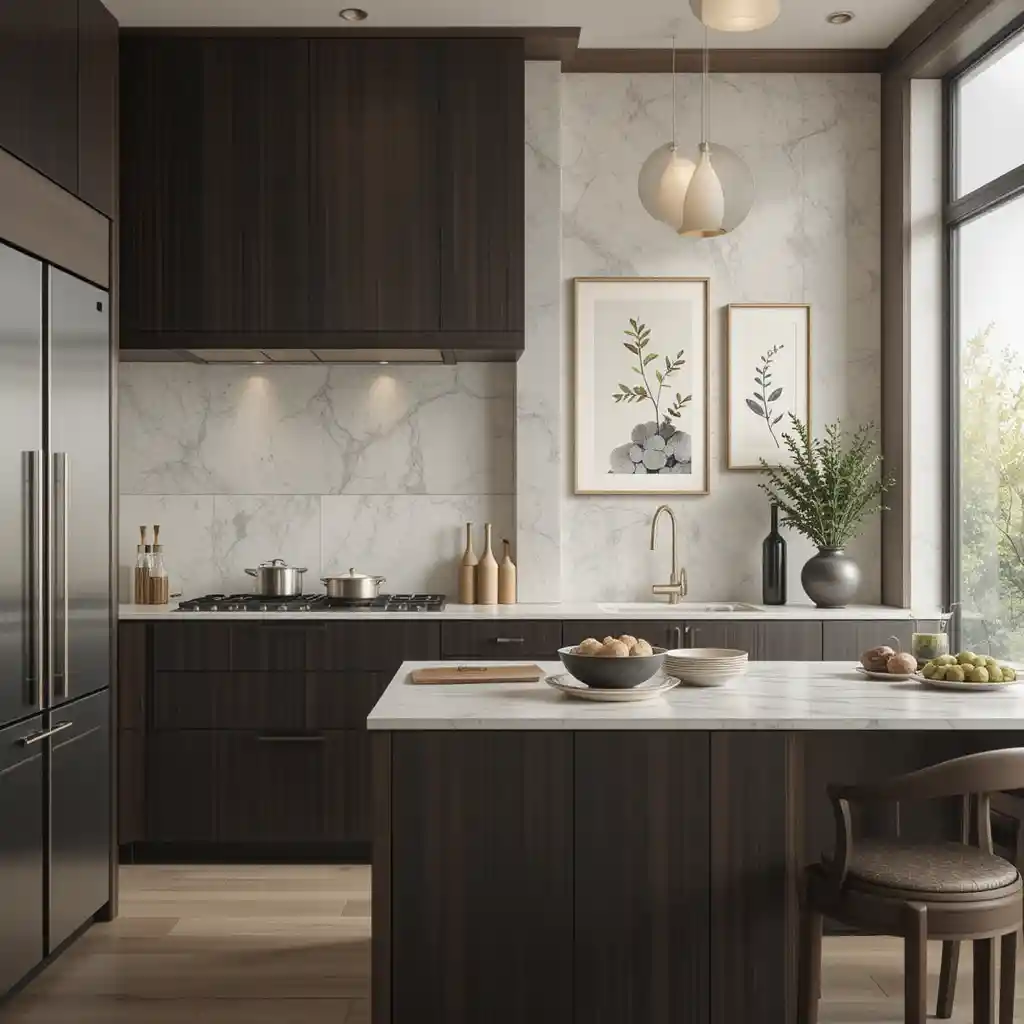
Incorporate one or two carefully chosen framed prints featuring minimalist abstract shapes, ink wash brushstrokes, or simple botanical sketches. Keep the frames ultra-thin and crafted from matching natural woods. Restricting the scale and quantity of your artwork prevents your walls from feeling visually crowded.
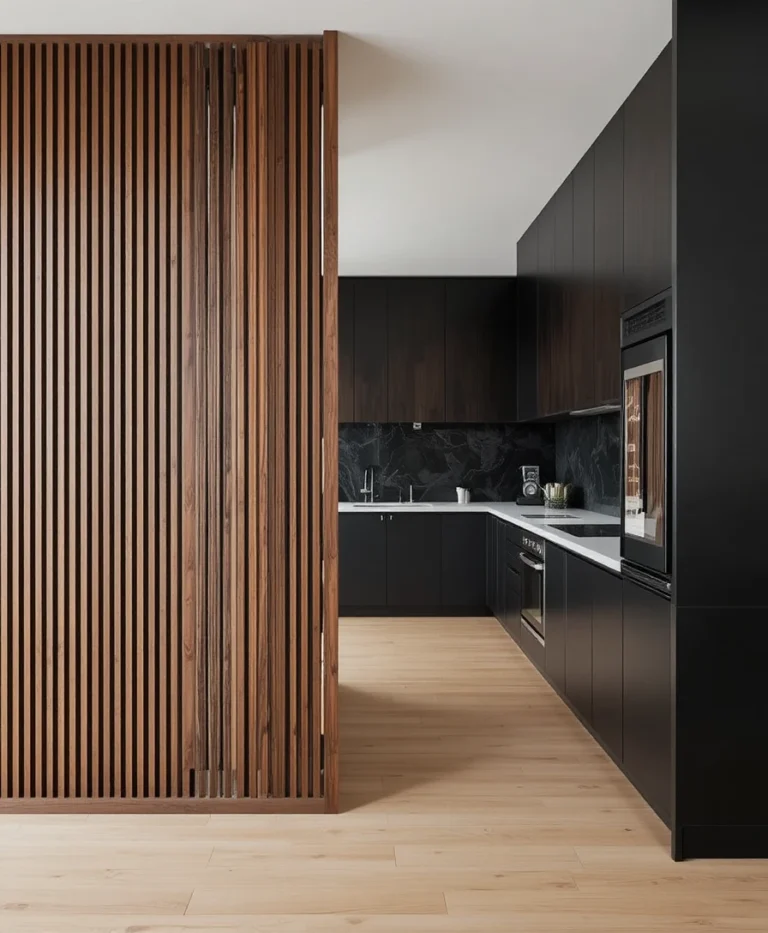
20. Slatted Wood Accents
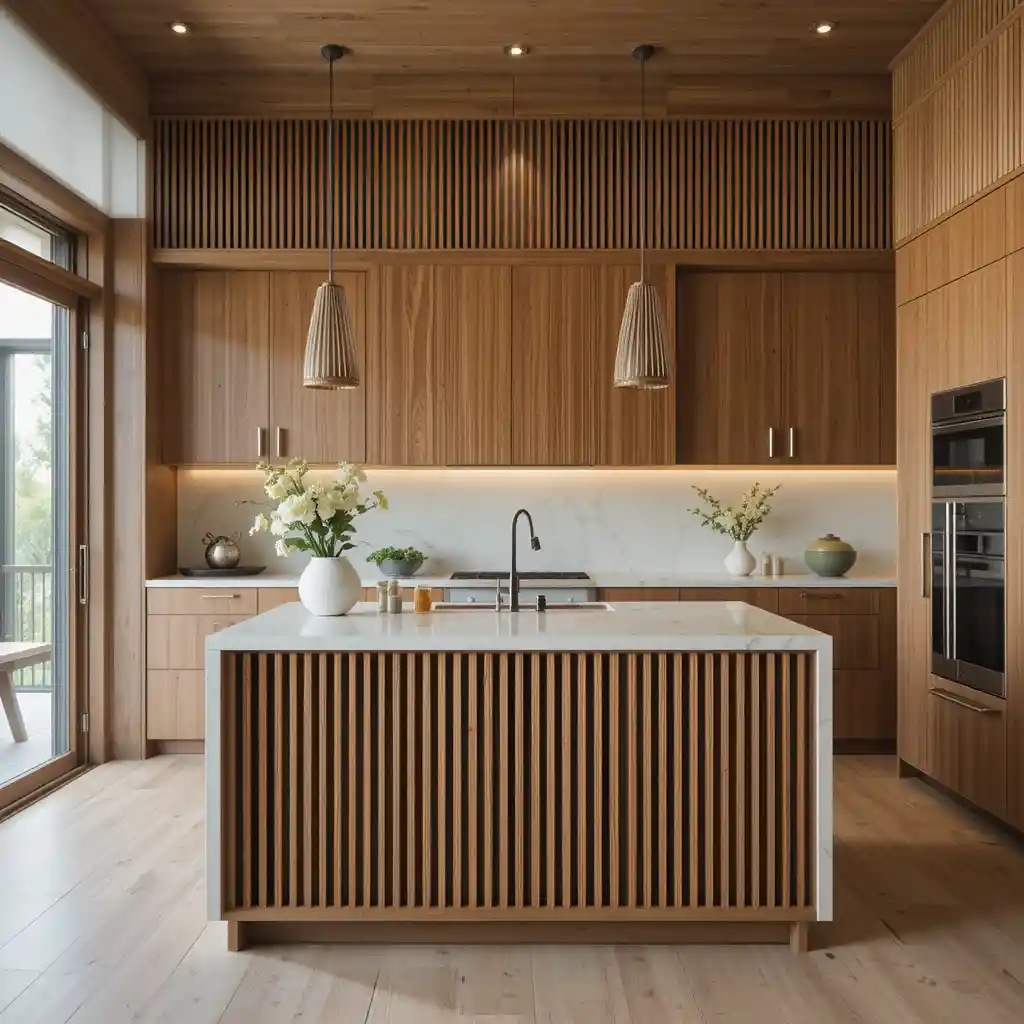
Incorporate vertical wood slats along your island base, as an accent wall panel, or as an elegant semi-private room divider. This specific timber detail adds incredible architectural dimension and shadow play while keeping the layout fluid. It is an authentic nod to traditional Japanese design that effortlessly hides cabinet seams.
21. Eco-Friendly and Sustainable Materials
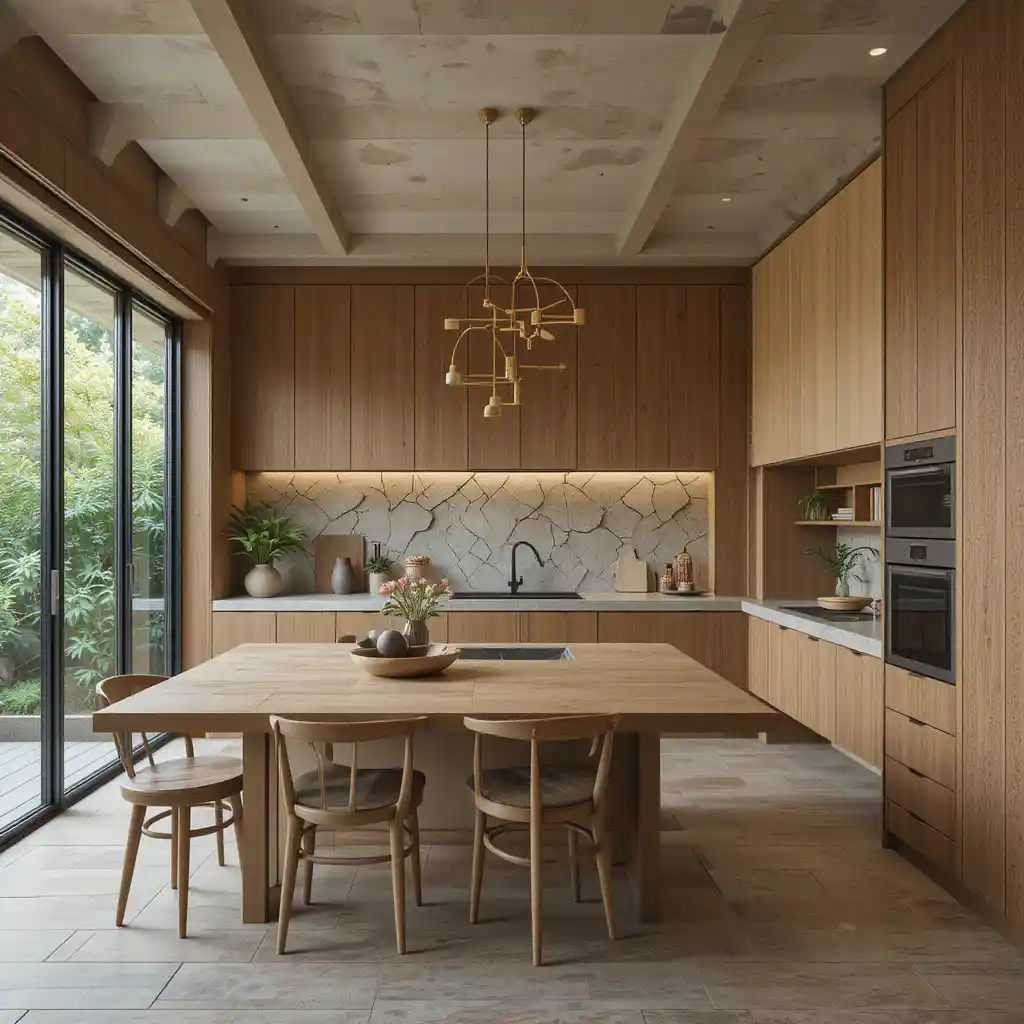
Incorporate fast-growing bamboo, natural cork flooring, reclaimed timbers, or counters made from recycled stone fragments. Choosing planet-friendly materials perfectly honors the deep respect for nature shared by both Japanese and Nordic cultures. These thoughtful choices ground your modern layout in true daily mindfulness.
22. Serene Coffee or Tea Nook
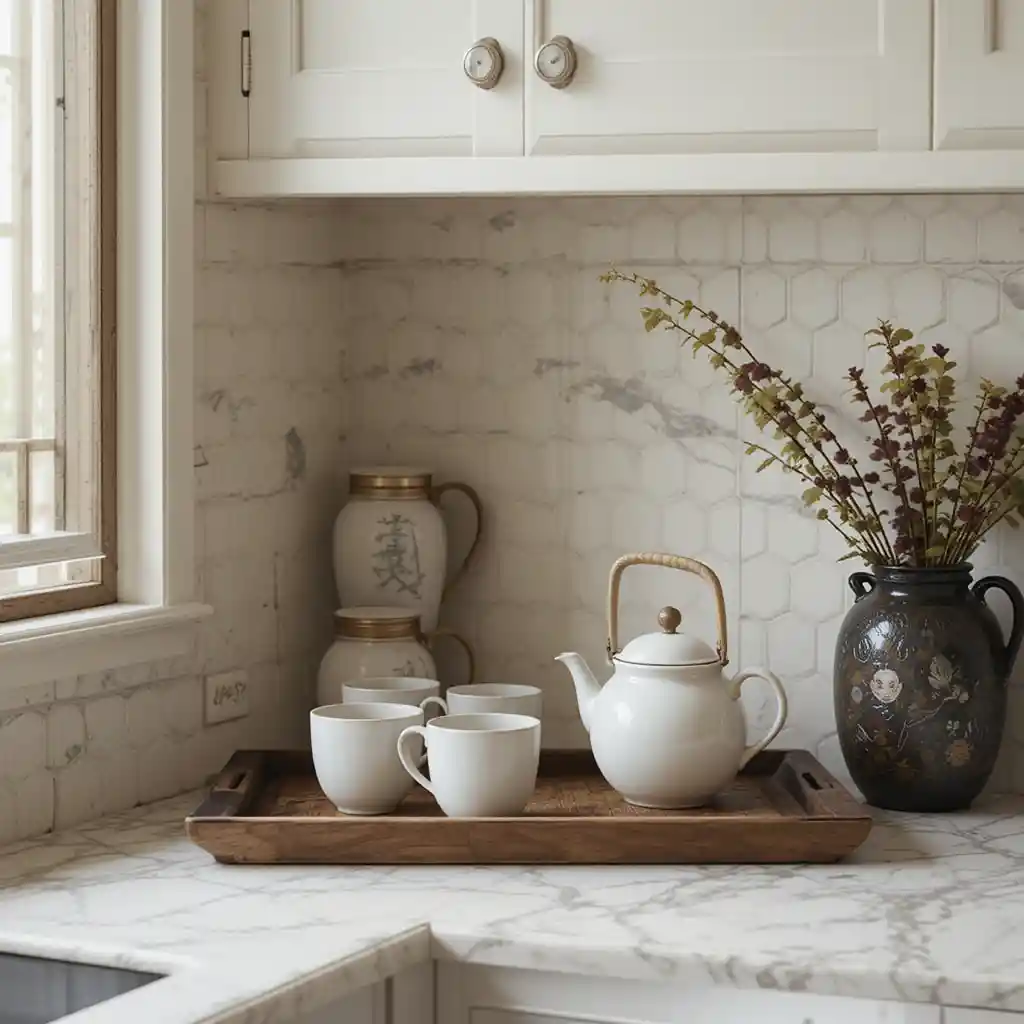
Designate a small, dedicated corner of your workspace as a peaceful beverage station. Style a simple wooden tray with a cast-iron Japanese teapot, handmade ceramic mugs, and a small linen cloth. This daily nod to the art of the tea ritual adds a comforting, deeply personal element to your morning routine.
Optical Tricks & Pro Styling Hacks
When you are designing with a highly restrained color palette, you have to use smart layout tricks to keep the room from feeling flat. Here are three insider strategies I use in my design practice:
The Shadow Gap Secret: Instead of using traditional crown molding where your cabinets meet the ceiling, leave a intentional 20mm shadow gap. This tiny architectural recess creates a beautiful dark line that makes your ceilings look taller.
Varying Your Textures: If your cabinets are perfectly smooth and matte, make sure your backsplash tile is slightly rough or glossy. This interplay of light prevents a neutral room from looking boring or one-dimensional.
The Single-Material Wrap: Try running your countertop material all the way up the wall as a solid slab backsplash. Using a single, continuous material eliminates busy grout lines, instantly making a small room feel twice as large.
Scientific Data & Environmental Physics Insights
True Japandi design goes far beyond pure aesthetics—it is deeply rooted in human biology and home ergonomics:
Biophilic Design Benefits: Studies in environmental psychology show that integrating visible wood grains and natural textures into high-stress home environments lowers blood pressure and reduces salivary cortisol levels in humans.
The Power of Diffusion: Matte and honed surfaces reflect light using diffuse reflection, scattering light rays in multiple directions. This significantly reduces eye fatigue and headaches compared to high-gloss minimalist spaces that create harsh glare points.
Frequently Asked Questions (FAQ)
What defines a Japandi style kitchen?
A Japandi kitchen is a hybrid space that combines the clean lines, raw natural woods, and organic textures of Japanese minimalism with the functional layouts, cozy textiles, and bright, airy color palettes of Scandinavian design.
How do I add color to a neutral Japandi kitchen?
You can introduce subtle color by using muted, earthy tones found in nature. Consider incorporating pale sage green ceramics, soft terracotta planters, or a deep indigo linen runner to add personality without disrupting the calm atmosphere.
Are open shelves practical in a busy kitchen?
Open shelves are highly practical if you use them to store items you reach for every single day, like your favorite coffee mugs and dinner plates. Daily use keeps dust from settling, while keeping your surfaces clear.
Final Thoughts
Creating a beautiful space using these Japandi kitchen ideas is all about celebrating the harmony of two cultures that deeply value simplicity, utility, and the natural world. Whether you are undertaking a full down-to-the-studs remodel or just executing a thoughtful weekend refresh, remember that true luxury lies in restraint.
By choosing sustainable materials, calming neutral tones, and highly intentional storage solutions, you will build a functional cooking environment that nourishes your body and brings daily peace to your soul.