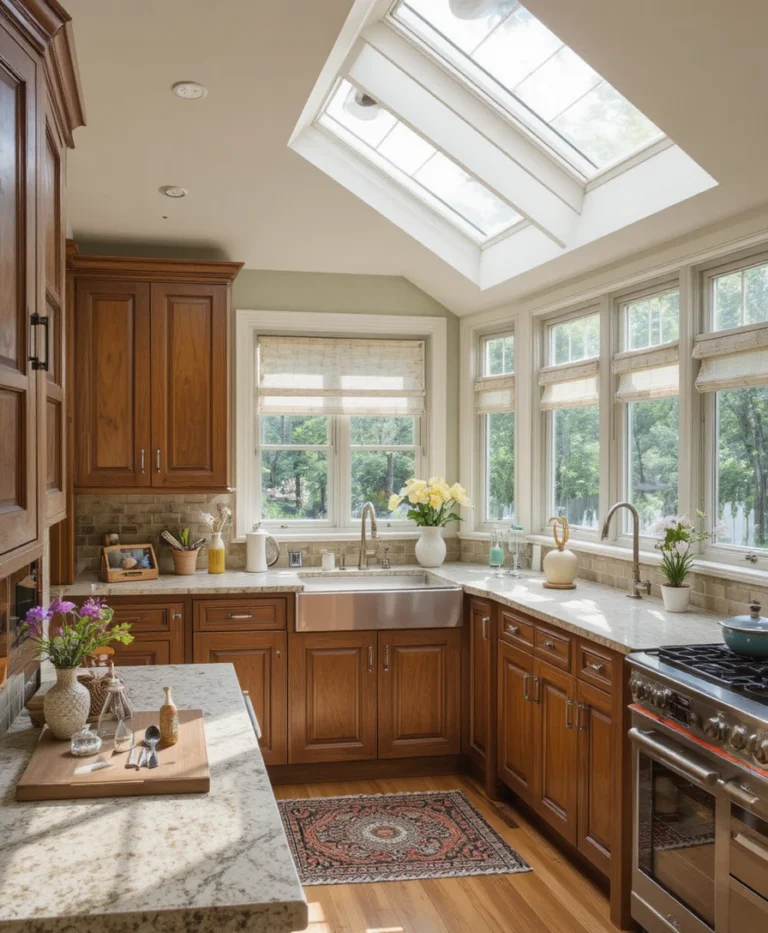

When I first started remodeling residential spaces over a decade ago, traditional compartmentalized rooms were the absolute standard. Homeowners practically lived behind closed doors, separating the culinary action from family life. Over the years, I have watched my clients completely redefine how they use their homes, and nothing has transformed residential architecture quite like thoughtfully designed open kitchen layouts. By removing physical barriers, we bridge the gap between cooking and living, creating an airy, light-filled environment that instantly modernizes any property.
| Layout Type | Best Suited For | Primary Advantage | Spatial Requirement |
| Linear Single-Wall | Compact apartments | Maximizes floor space | Minimum 10 feet of wall width |
| L-Shaped Flow | Medium-sized homes | Natural work triangle | 12×10 feet minimum area |
| Island-Centric | Spacious residences | Ultimate social connectivity | Room width over 14 feet |
| Peninsula Bar | Semi-open conversions | Defines zones without walls | Moderate footprint flexibility |
Tools and Spatial Specifications You Need
Before diving into structural changes, you need to arm yourself with the correct tools, measurements, and planning resources. In my practice, precision is what separates a chaotic, noisy cooking zone from a harmonious living environment.
Laser Measure: Essential for precise room dimensions and calculating exact clearance paths.
3D Spatial Software: Essential for visualizing sightlines from the living room to the stove.
Ventilation Hood Capacity: Minimum 600 CFM (cubic feet per minute) to eliminate cooking odors from migrating into soft furnishings.
- Aisle Clearance: Maintain at least 42 to 48 inches of walking space around islands for seamless traffic flow.
20 Revolutionary Open Kitchen Layouts for Modern Living
1. The Minimalist Single-Wall Integration
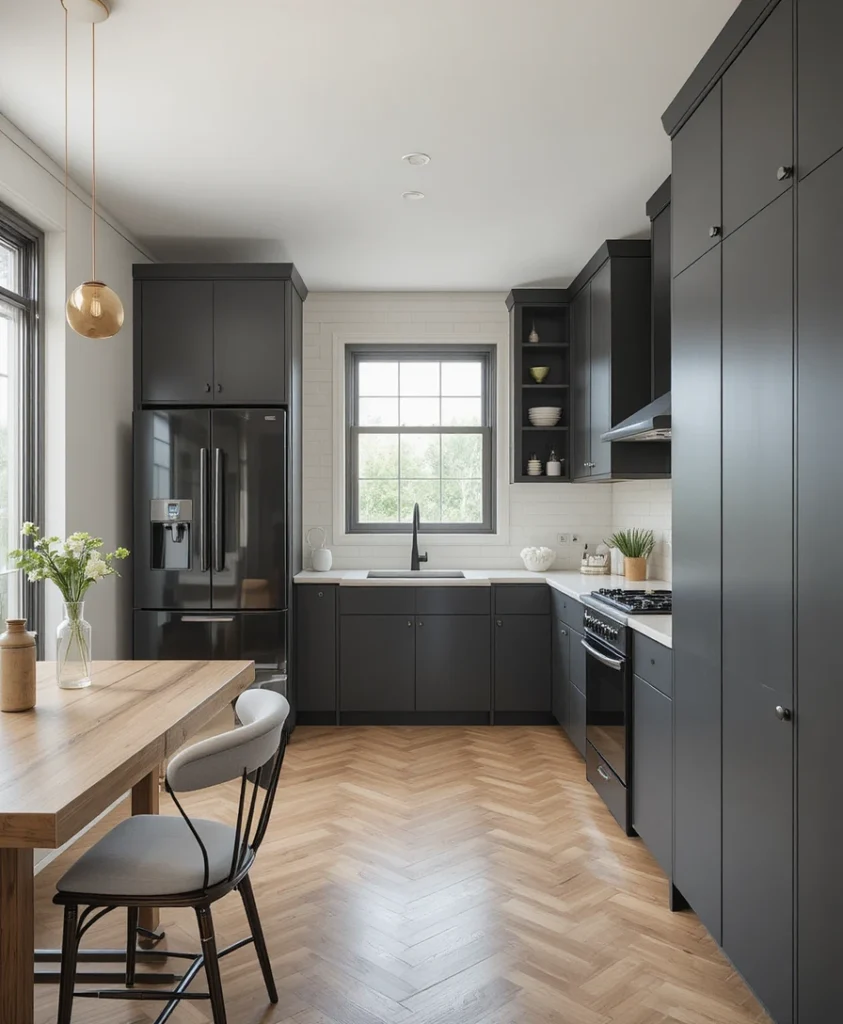
By aligning all cabinetry and appliances against a single perimeter wall, I often help clients maximize tiny floor plans without sacrificing style. This setup relies heavily on hidden storage and seamless integrated panels to keep the aesthetic clean and uncluttered.
2. The L-Shaped Corner Harmony
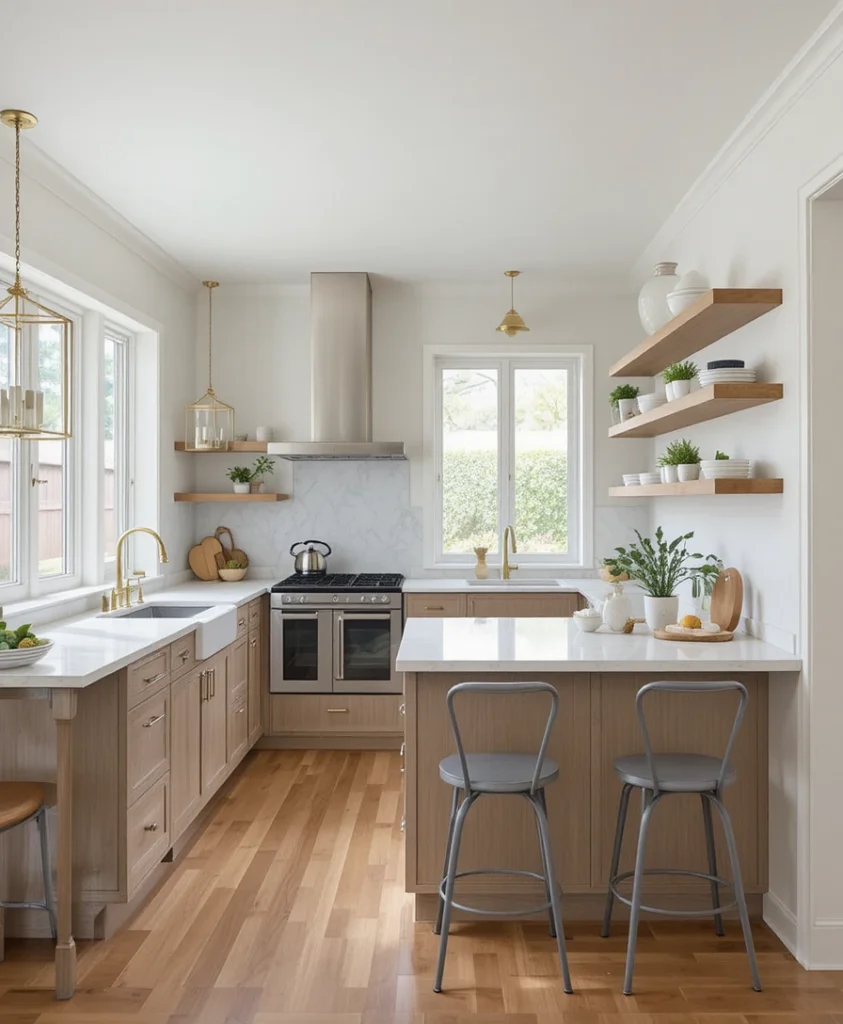
Utilizing two intersecting walls creates an efficient work triangle while leaving the remaining floor space completely open to adjacent dining zones. I love pairing this configuration with a minimalist floating shelf system to maintain vertical openness.
3. The Waterfall Island Statement
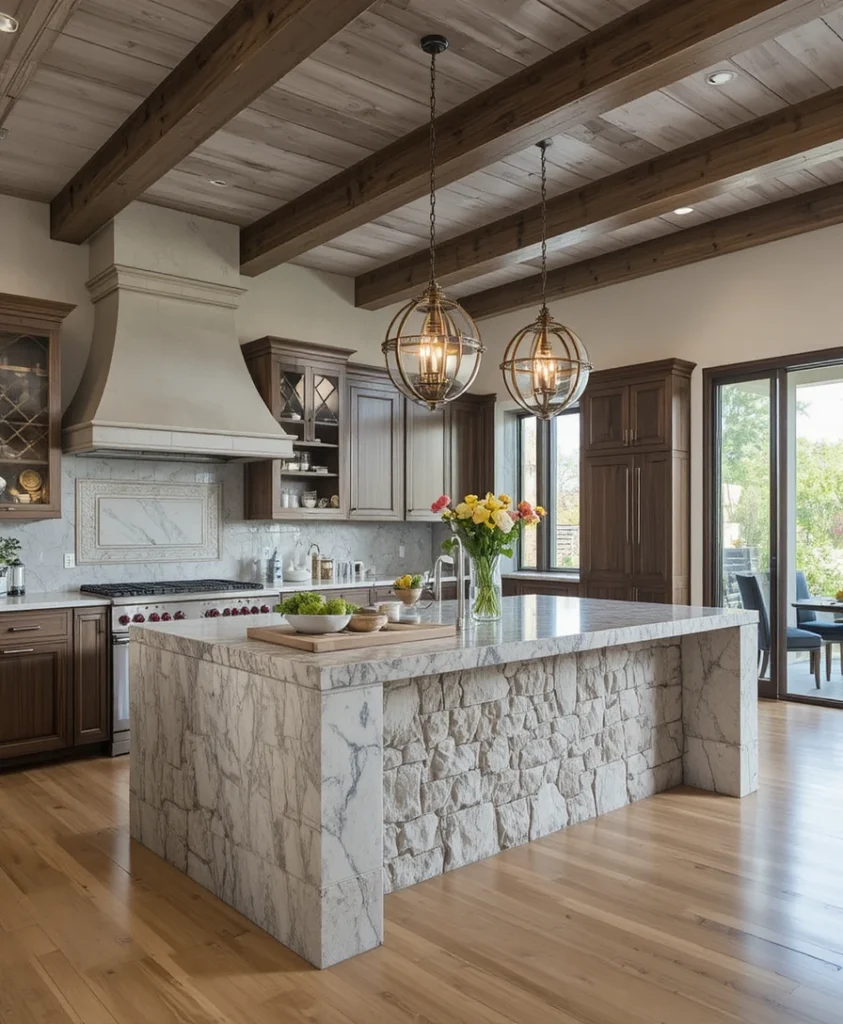
Anchoring the center of the room with a stone island featuring vertical waterfall edges establishes an undeniable architectural focal point. It naturally draws the eye forward while offering a generous casual dining surface for morning routines.
4. The Double Island Masterpiece
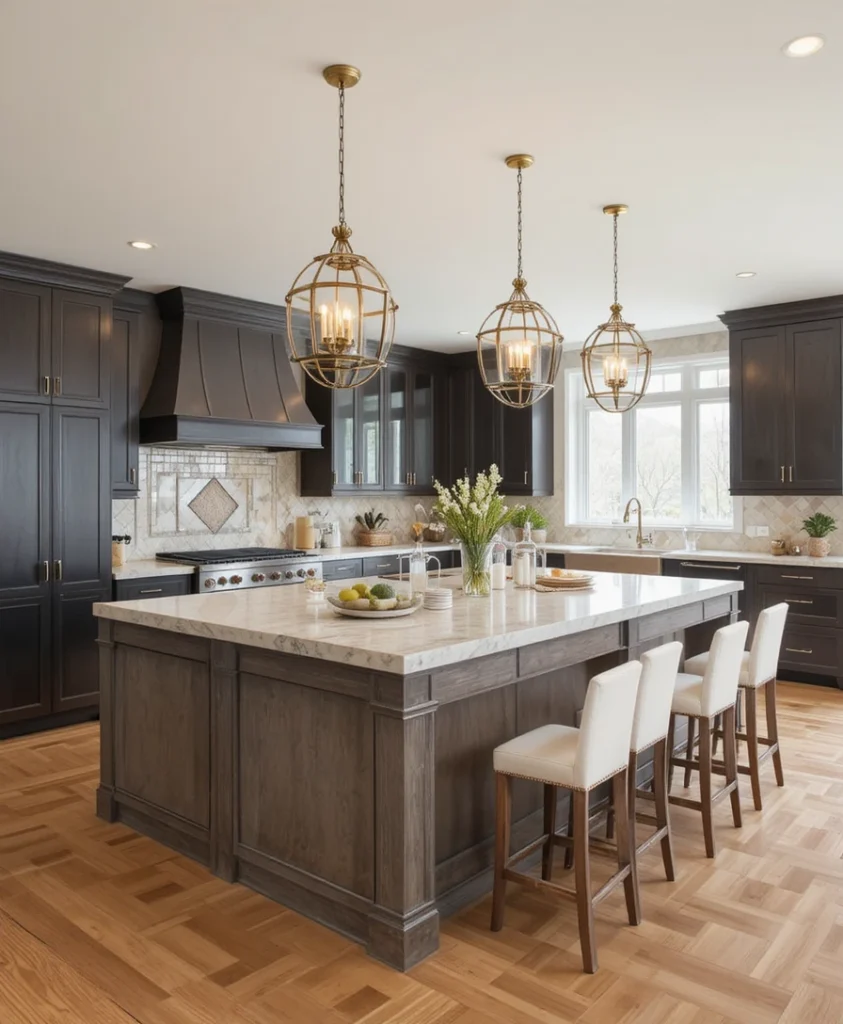
For sprawling residences, incorporating two distinct islands separates meal preparation from casual entertainment entirely. One island handles plumbing and heavy cooking tasks, while the second serves purely as a social gathering spot.
5. The Peninsula Room Divider
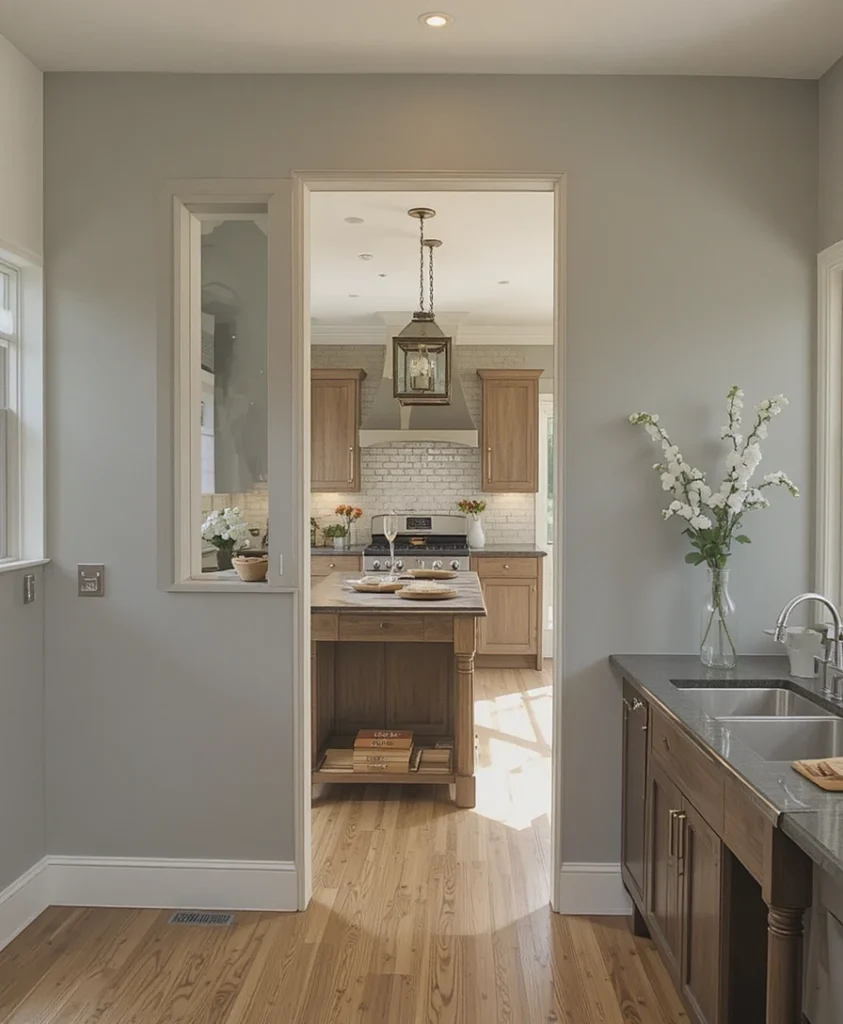
When complete wall removal is structurally impossible, cutting a pass-through and installing a peninsula creates the illusion of open kitchen layouts. It provides extra counter space and a distinct boundary without blocking natural sunlight.
6. The U-Shaped Wrap-Around Flow
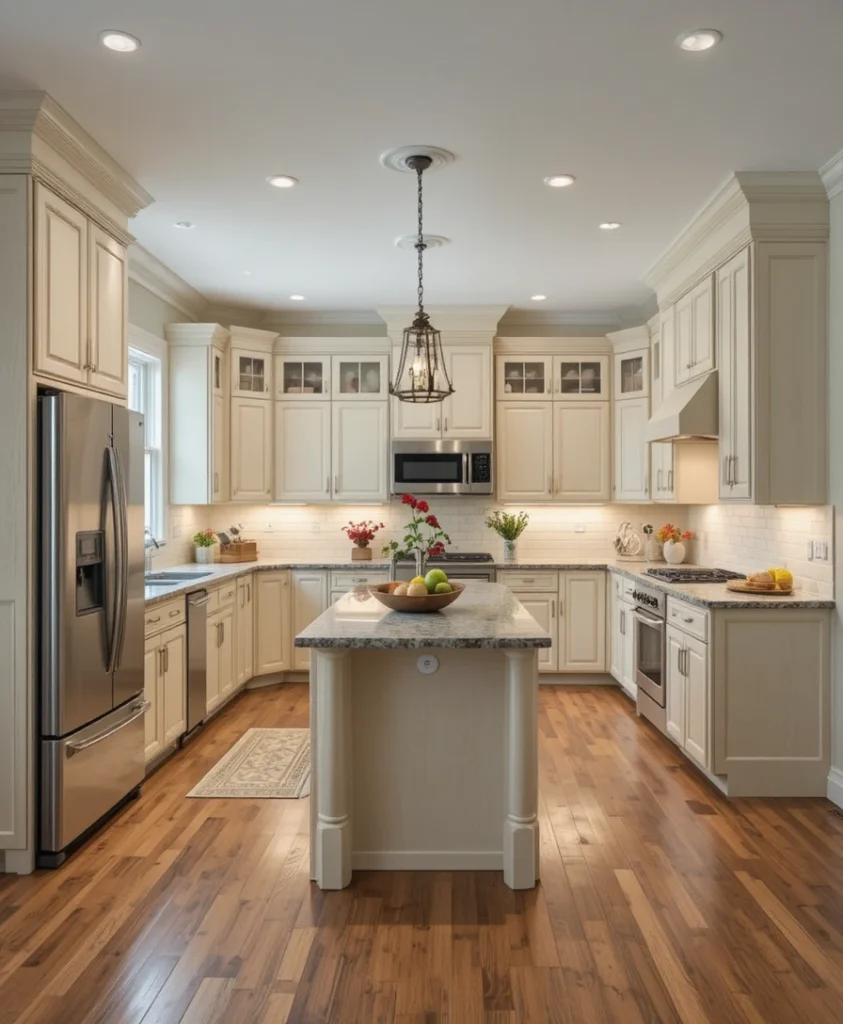
Wrapping cabinetry around three sides maximizes storage capacity while keeping the interior workspace intimate and efficient. I recommend leaving the fourth side completely open to the living room to maintain visual connectivity.
7. The Broken-Plan Level Shift
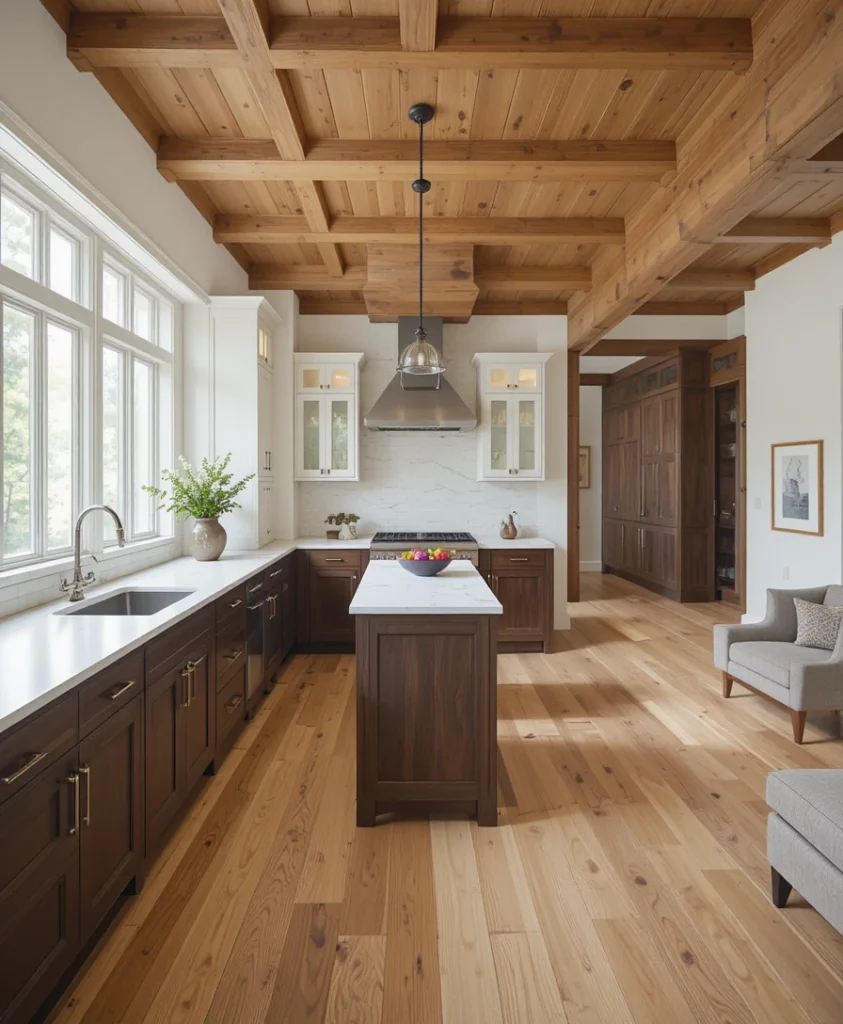
Using a subtle sunken floor or a raised platform defines different functional zones within an expansive space without building permanent walls. This technique adds dynamic architectural interest and keeps sightlines open across the entire floor.
8. The Glass-Enclosed Partition
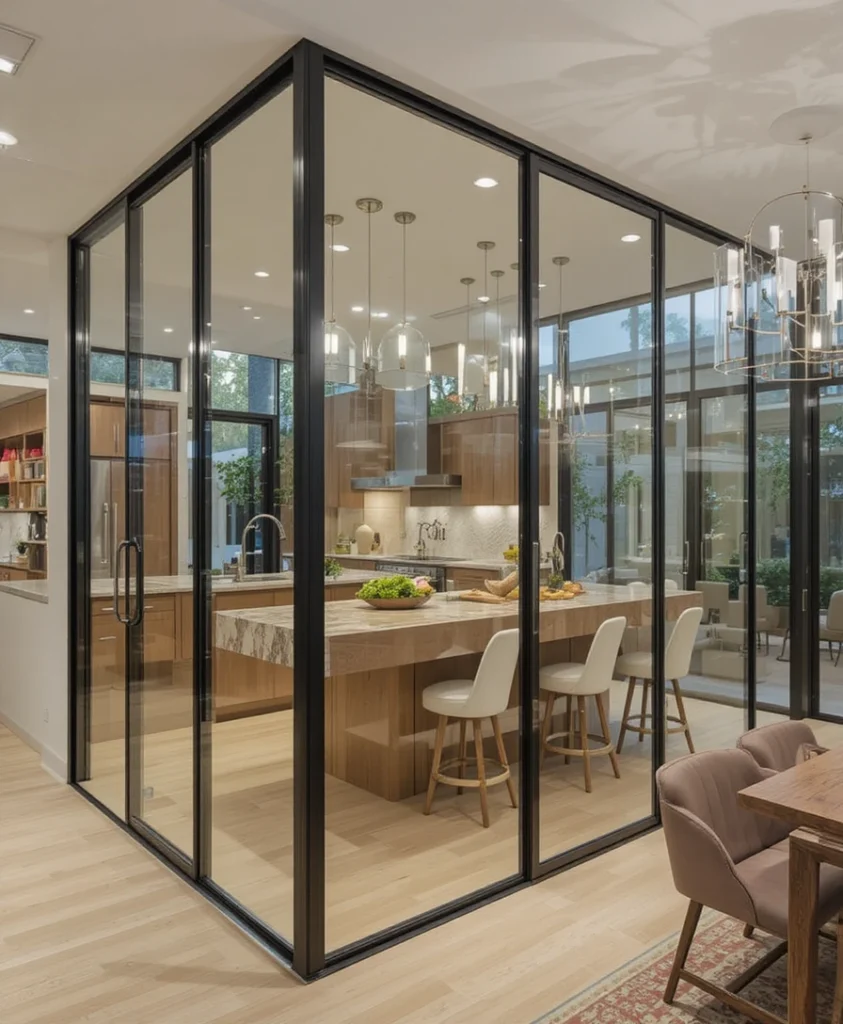
For clients who crave open kitchen layouts but worry about cooking smells, a steel-framed glass wall offers the best of both worlds. It maintains absolute acoustic and olfactory control while preserving 100 percent visual transparency.
9. The Industrial Loft Configuration
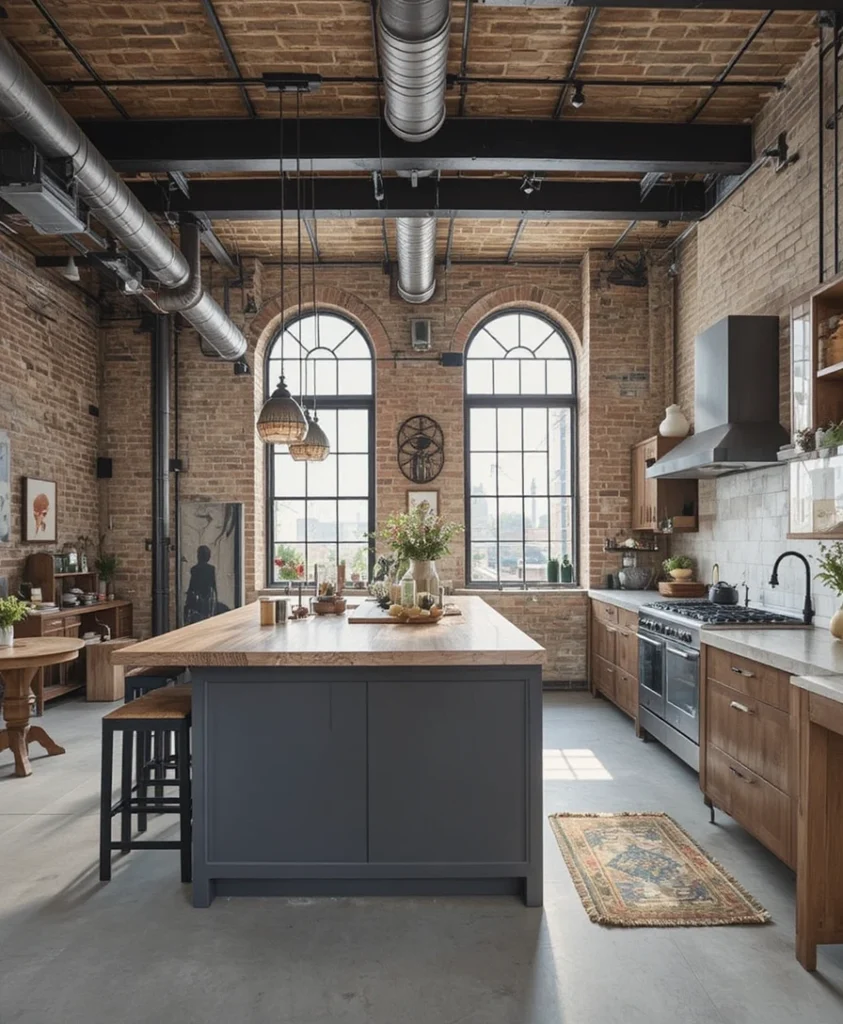
Exposing original brickwork, overhead ducting, and structural steel beams grounds an open kitchen in authentic industrial charm. I often specify matte black fixtures and reclaimed timber countertops to enhance this rugged aesthetic.
10. The Scandi-Wood Warmth Approach
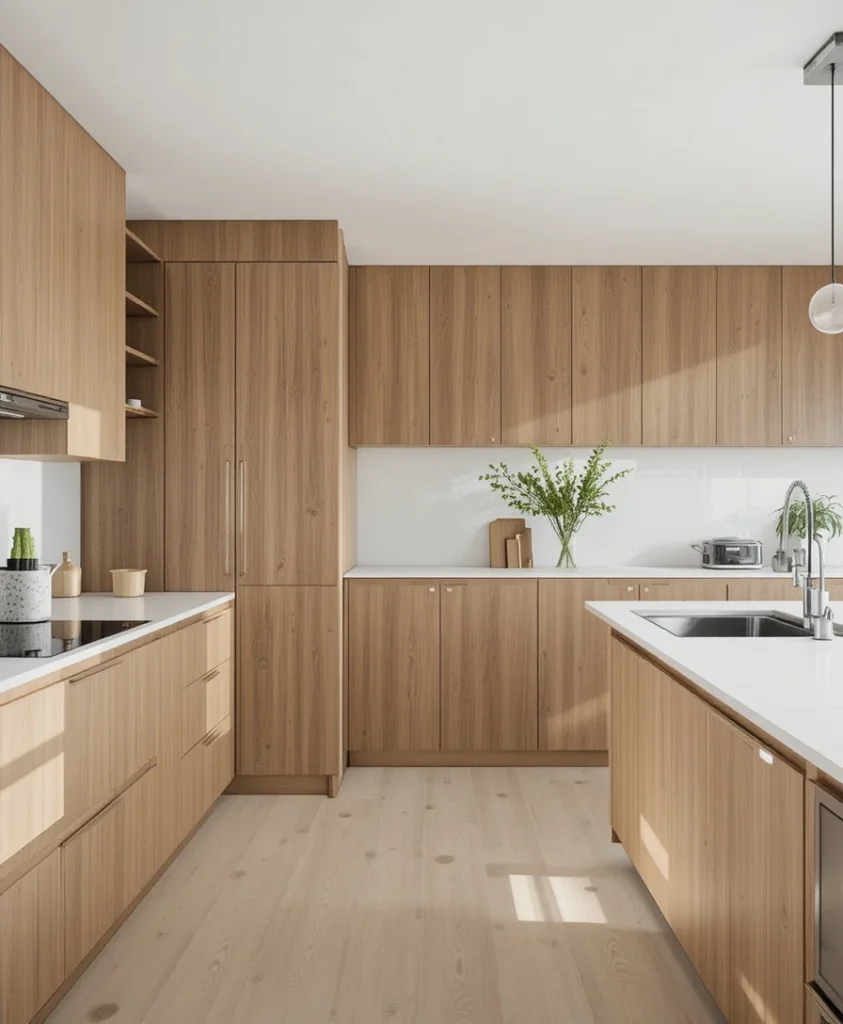
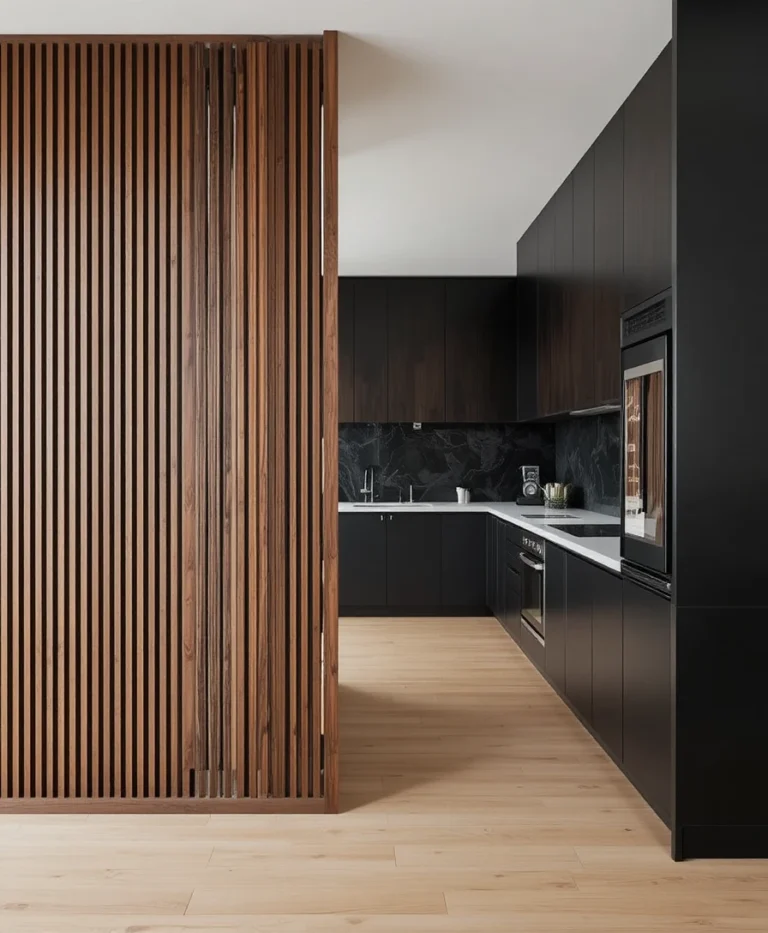
Infusing light-toned oak cabinetry, slatted wood room dividers, and crisp white surfaces introduces calming Scandinavian minimalism. This layout emphasizes organic textures and floods the space with an airy, welcoming ambiance.
11. The Galley Bridge Connection
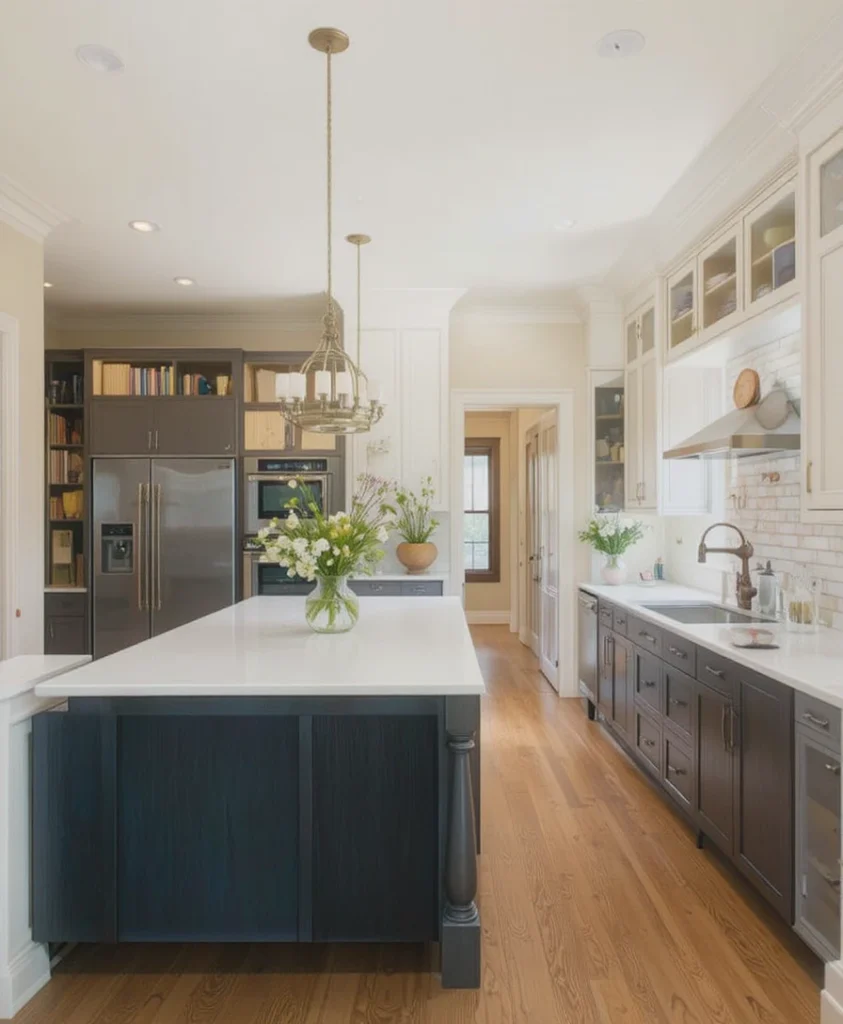
Transforming a narrow corridor kitchen by removing one non-load-bearing partition turns an enclosed passage into an interactive galley bridge. It connects the cook directly with guests lounging in the adjacent family area.
12. The Seamless Pocket Door Pantry
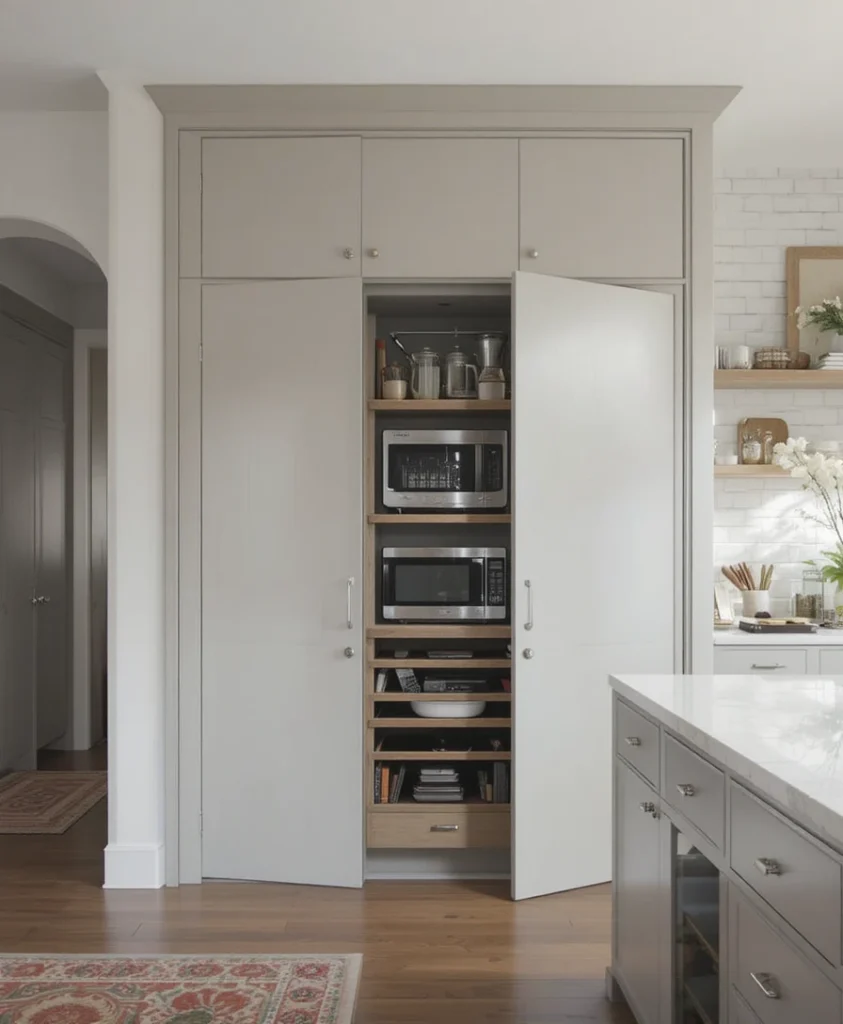
Integrating a concealed butler’s pantry behind flush wall panels keeps messy small appliances entirely out of sight. This strategy ensures your open kitchen layouts remain impeccably tidy when entertaining guests.
13. The Curved Organic Flow
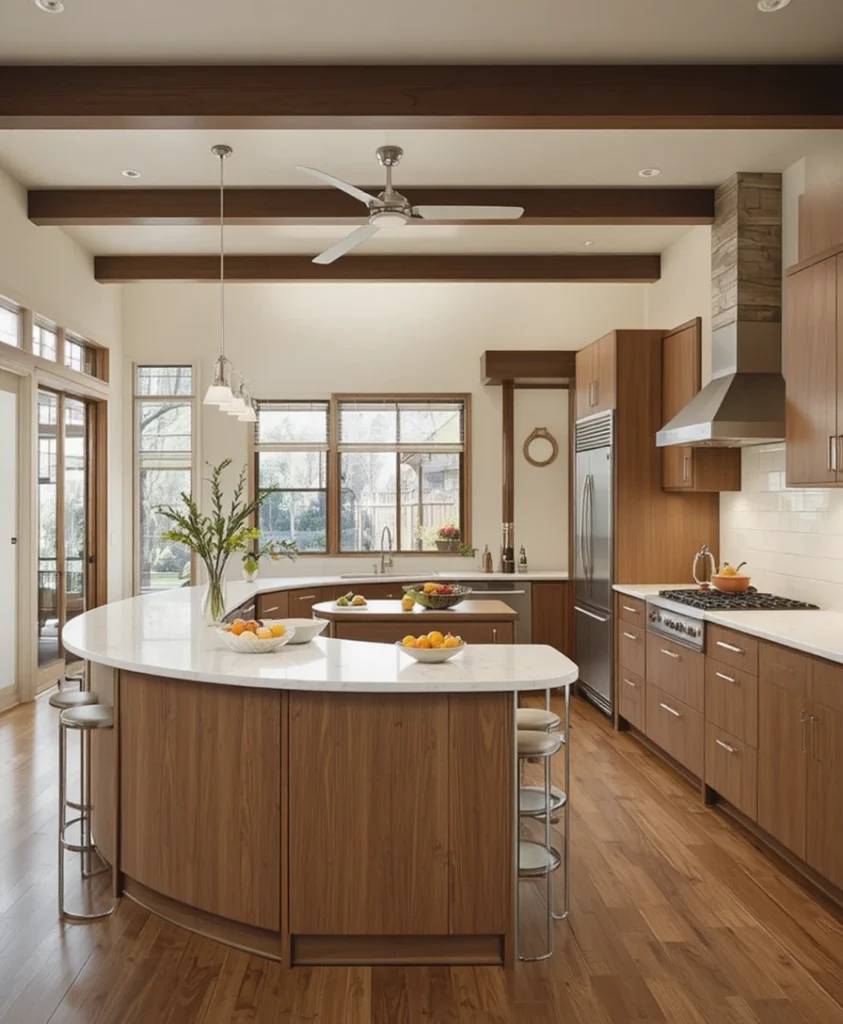
Moving away from harsh 90-degree angles, implementing curved islands and rounded cabinetry softens the overall spatial transition. This organic layout encourages natural movement and creates a softer, more inviting atmosphere.
14. The Indoor-Outdoor Patio Merge
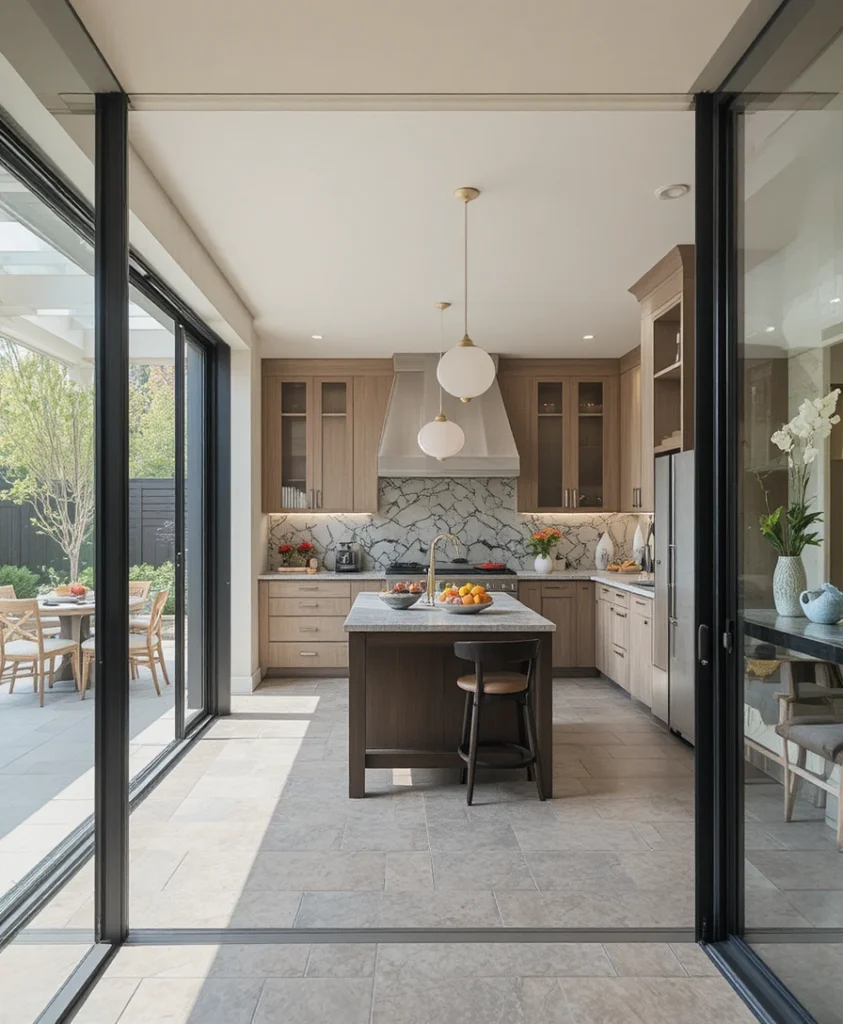
Aligning your kitchen run with large sliding glass pocket doors creates an uninterrupted connection to an outdoor cooking terrace. It doubles your entertaining footprint during warmer months and floods the interior with natural daylight.
15. The Statement Range Hood Focal Point
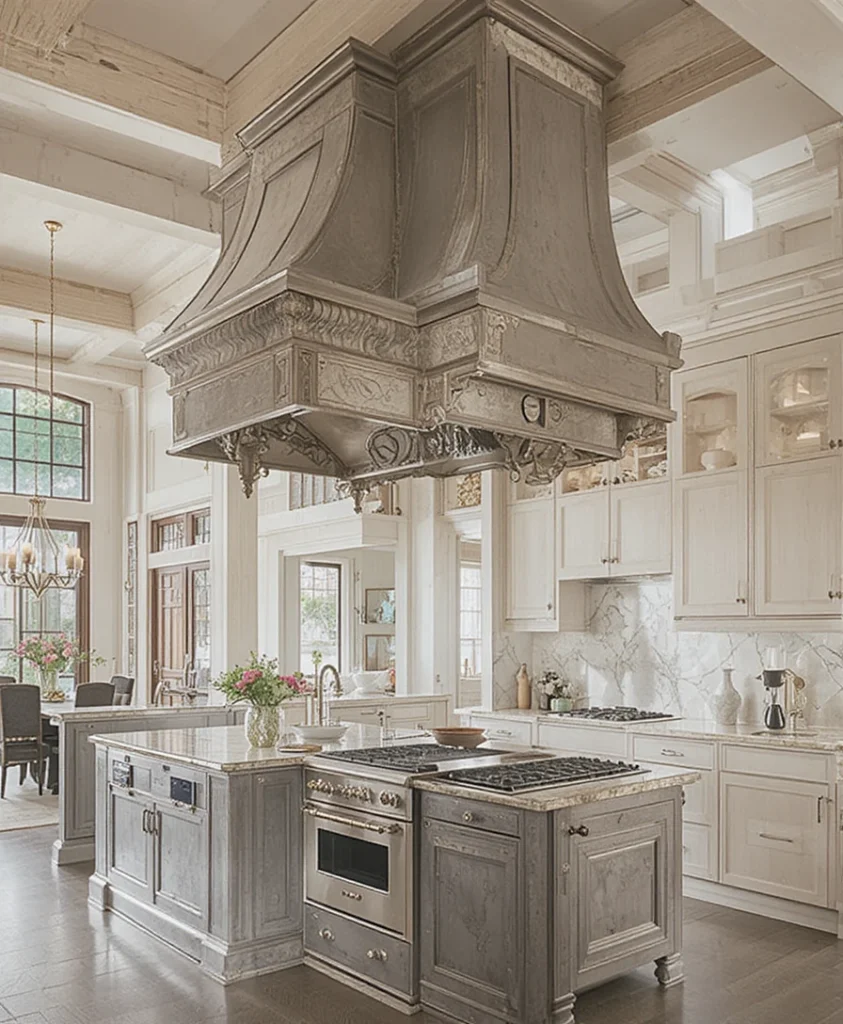
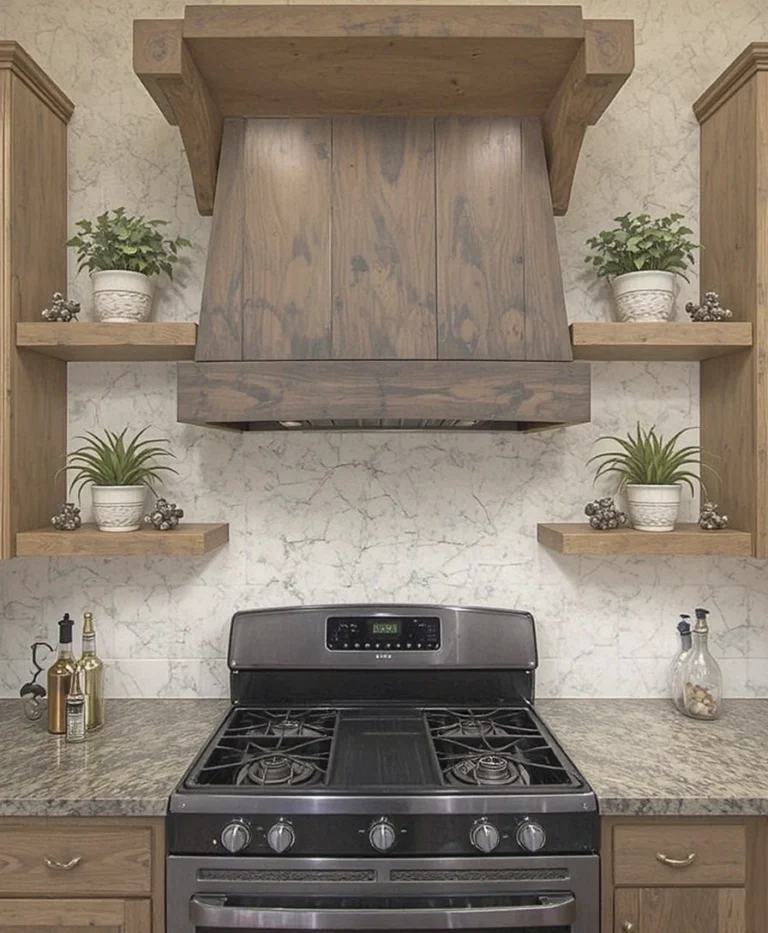
Making the ventilation hood a massive piece of custom metalwork or plaster artistry draws attention upward in an open space. It acts as a sculptural anchor that balances the visual weight of large open-plan rooms.
16. The Low-Profile Furniture Integration
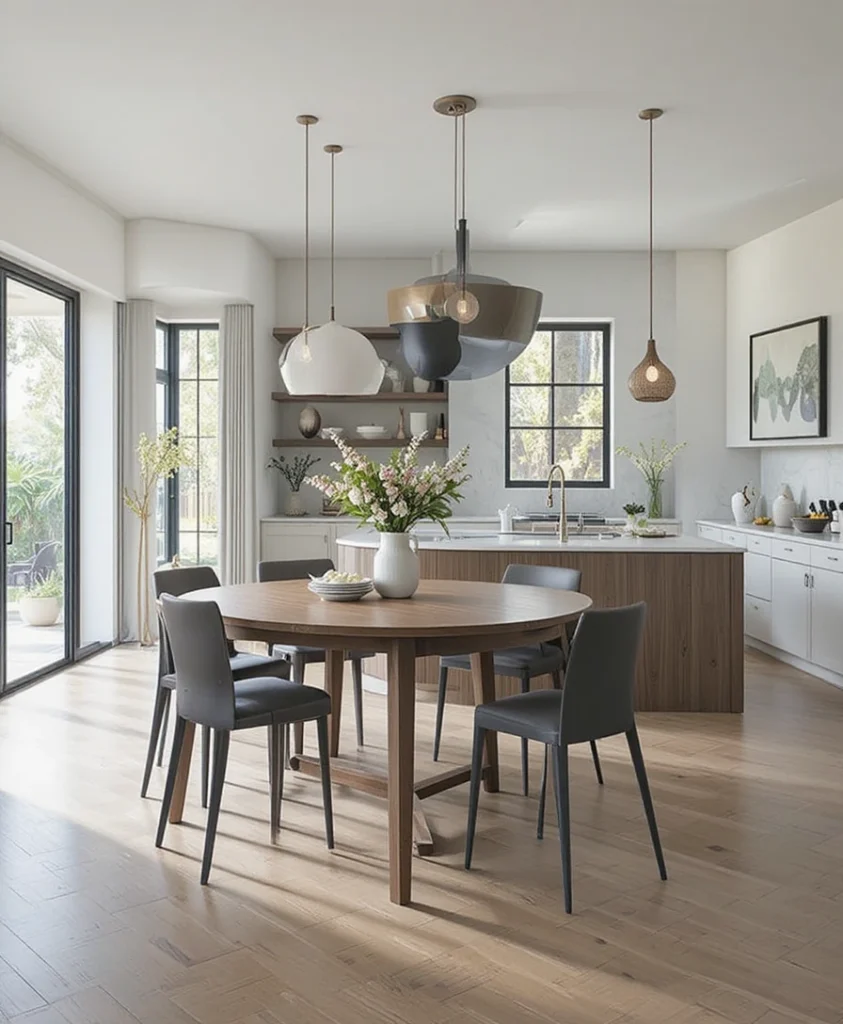
Selecting dining tables and bar stools with slender, open-leg profiles prevents visual clutter in expansive layouts. This design trick allows light to pass underneath furniture pieces, making the entire floor feel significantly larger.
17. The Monolithic Concrete Finish

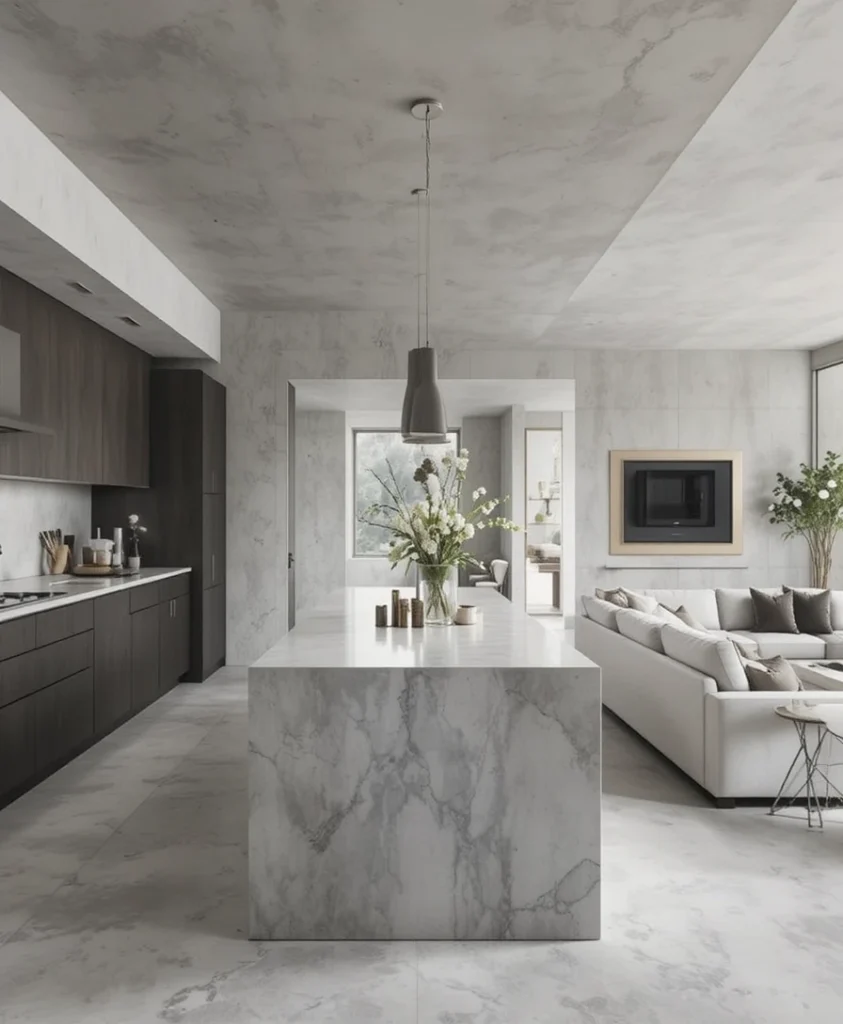
Pouring seamless concrete countertops and floors creates a unified, brutalist-inspired backdrop that screams modern sophistication. The raw texture contrasts beautifully with plush upholstery in the adjoining living area.
18. The Dual-Tone Contrast Zoning
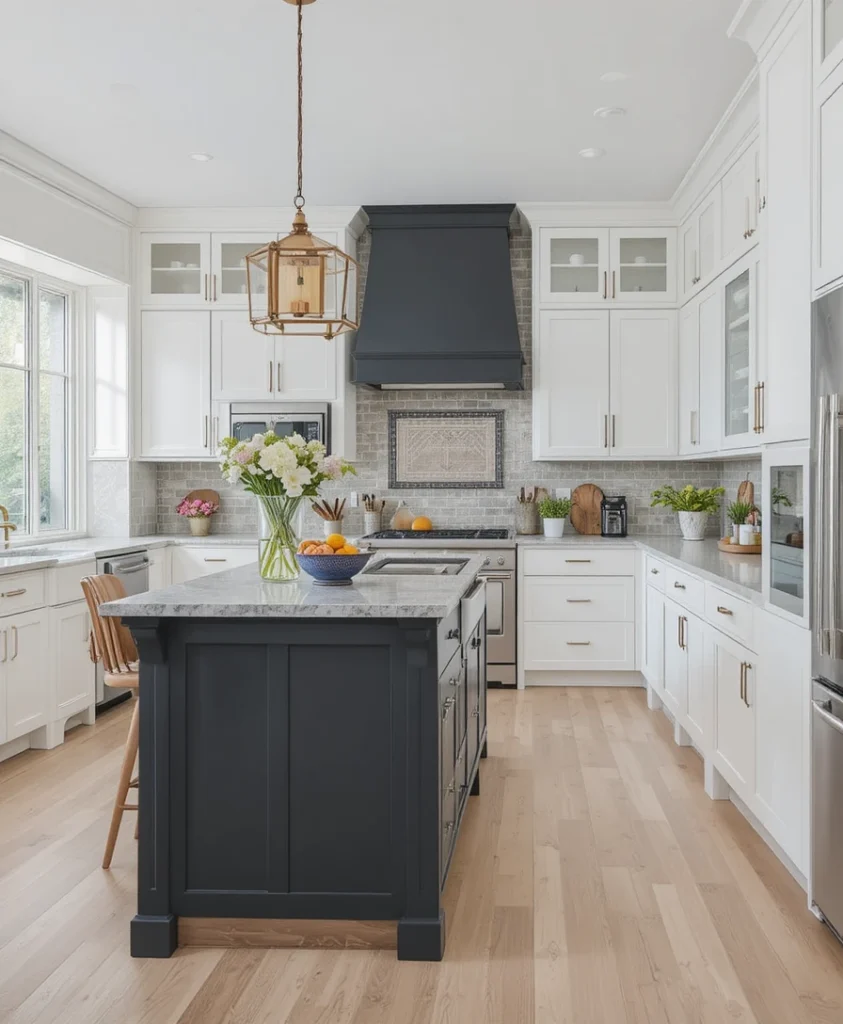
Applying dark charcoal paint to the main island while keeping perimeter cabinets crisp white visually separates functional zones. This clever color blocking defines the kitchen footprint without erecting physical boundaries.
19. The Hidden Appliance Garage
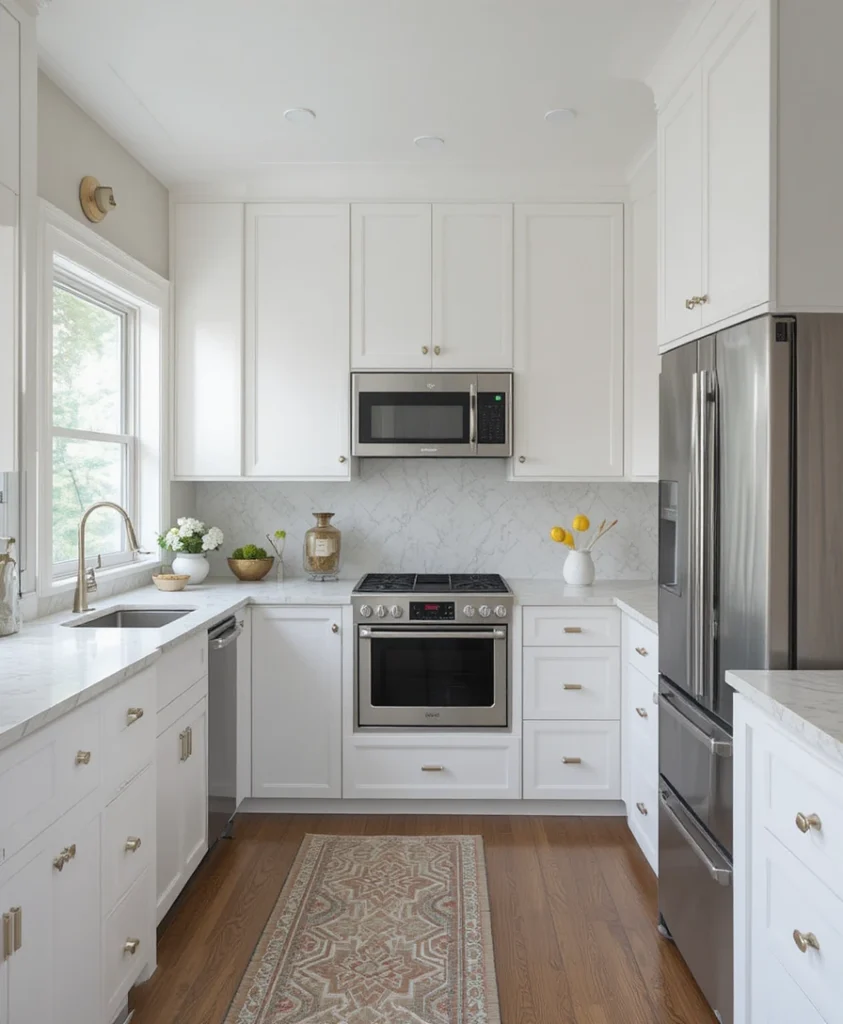
Keeping countertops entirely bare through integrated appliance garages ensures your cooking zone looks like an extension of the living room. It eliminates visual chaos and preserves the polished look of open kitchen layouts.
20. The Dramatic Overhead Lighting Canopy
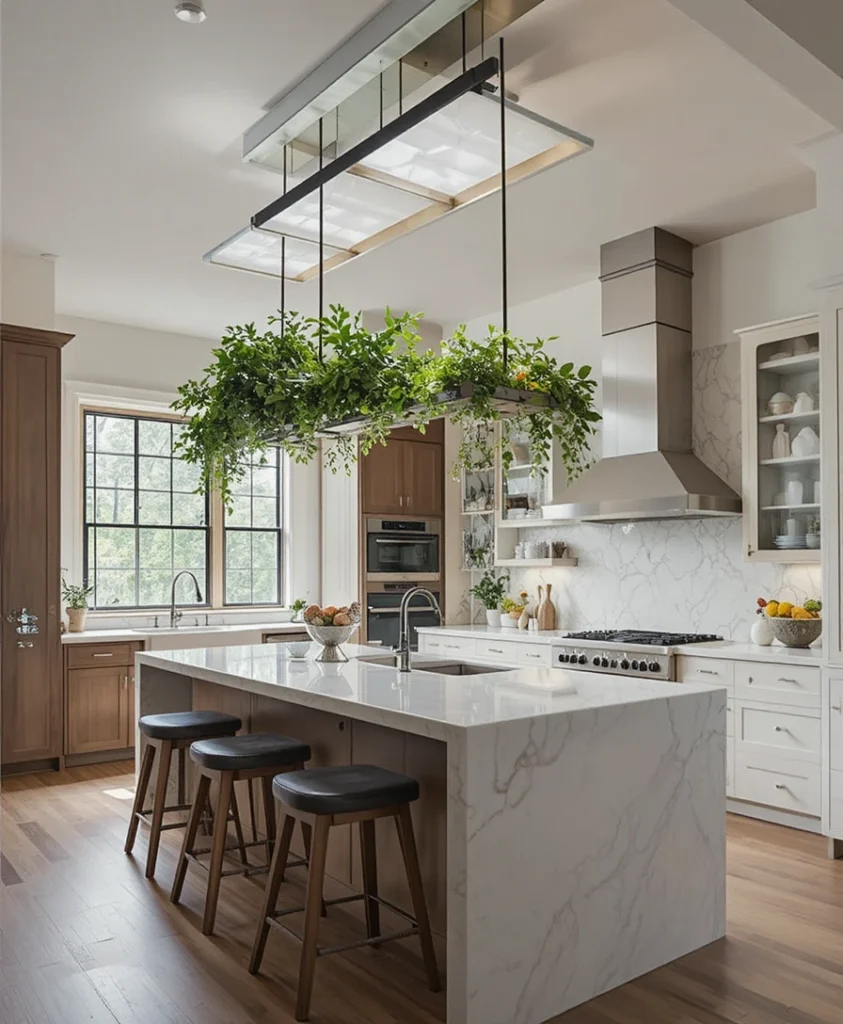
Suspending a custom linear lighting fixture or a living green plant canopy directly above the island defines the cooking zone from above. It anchors the central workspace and adds a layer of dramatic vertical depth.
Optical Tricks and Pro Styling Hacks
When designing open spaces, managing visual weight is everything. I always tell my design students to keep the color palette cohesive between the kitchen and living areas to create a seamless transition. Using reflective surfaces like high-gloss cabinetry or polished stone countertops bounces natural light deeper into the floor plan, instantly expanding the perception of square footage. Furthermore, matching your flooring material across both zones eliminates visual breaks, making the entire home feel grander and more unified.
Scientific and Environmental Facts
Spatial psychology reveals that our stress levels decrease in environments with unobstructed sightlines and ample natural light. According to environmental design studies, homes featuring open layouts promote higher rates of social interaction and family bonding compared to compartmentalized floor plans. Additionally, proper acoustic planning in these spaces is critical; hard surfaces bounce sound waves, which is why I always specify upholstered furniture and acoustic ceiling treatments in adjacent living rooms to balance sound reverberation.
Frequently Asked Questions
How do I manage cooking odors in open kitchen layouts?
Invest in a high-CFM exterior-venting range hood and run it every time you cook. Additionally, incorporating a glass partition or a smart HVAC system with air purification will keep culinary scents from lingering in your soft living room furnishings.
What is the ideal aisle width around a kitchen island?
You should maintain a minimum of 42 inches for a single-cook kitchen and 48 inches for multi-cook households. This ensures comfortable movement, appliance door clearance, and safe passing space.
Are open-plan kitchens still popular in modern design?
Yes, they remain highly sought after because they maximize natural light and social connectivity. However, modern iterations often incorporate subtle zoning techniques rather than purely expansive, unstructured rooms.
Final Thoughts
Designing around open kitchen layouts is ultimately about crafting a lifestyle centered on connection, light, and fluid movement. Throughout my career, I have witnessed firsthand how opening up a home can completely change how families interact, celebrate, and unwind together. By combining thoughtful spatial planning, precise measurements, and intentional design choices, you can create a culinary environment that is as functional as it is breathtakingly beautiful.