
Managing household chores efficiently comes down to smart spatial design and thoughtful layout planning. In my decade as a professional interior designer, I have seen firsthand how dedicated laundry folding tables can instantly elevate a cramped utility room from a cluttered chore zone into an organized, high-functioning workspace.
Adding an ergonomic, well-crafted laundry folding tables setup eliminates the headache of sorting clothes on top of unmade beds or low sofa cushions. Below, I have compiled my complete design guide and favorite custom concepts to help you transform your utility room this year.
Quick Reference Comparison Table
| Design Style | Ideal Space | Standard Specs | Primary Benefit |
| Wall-Mounted Drop-Leaf | Micro-apartments & tight closets | Depth: 4″ closed / 24″ open | Completely clears floor space when folded |
| Over-the-Washer Slab | Front-load washer & dryer setups | Depth: 28″ x Width: 54″ | Converts wasted overhead air space into utility |
| Mobile Rolling Island | Large multi-purpose utility rooms | Depth: 24″ x Width: 48″ | Versatile mobility with integrated hamper storage |
| Built-in Cabinetry Station | Dedicated laundry suites | Custom to wall dimensions | Seamless aesthetic with hidden storage options |
Pre-requisites Checklist: Tools & Specs You Need
Before purchasing materials or starting installation, keep these technical design specs in mind:
Ideal Counter Height: Set your folding table between 37 and 39 inches high to maintain neutral posture and prevent back strain.
Minimum Depth: Aim for a depth of 24 to 30 inches so large bath sheets and bedding sit flat without overhanging.
Essential Hardware: Stainless steel mounting brackets (minimum 150 lbs load capacity per pair), stud finder, level, drill, and moisture-resistant silicone sealant.
Durable Materials: Choose non-porous materials like sealed quartz, high-pressure laminate, or polyurethane-coated butcher block to avoid snagging delicate fabrics.
20 Unique Custom Concepts for Your Utility Space
1. Wall-Mounted Drop-Leaf Floating Station
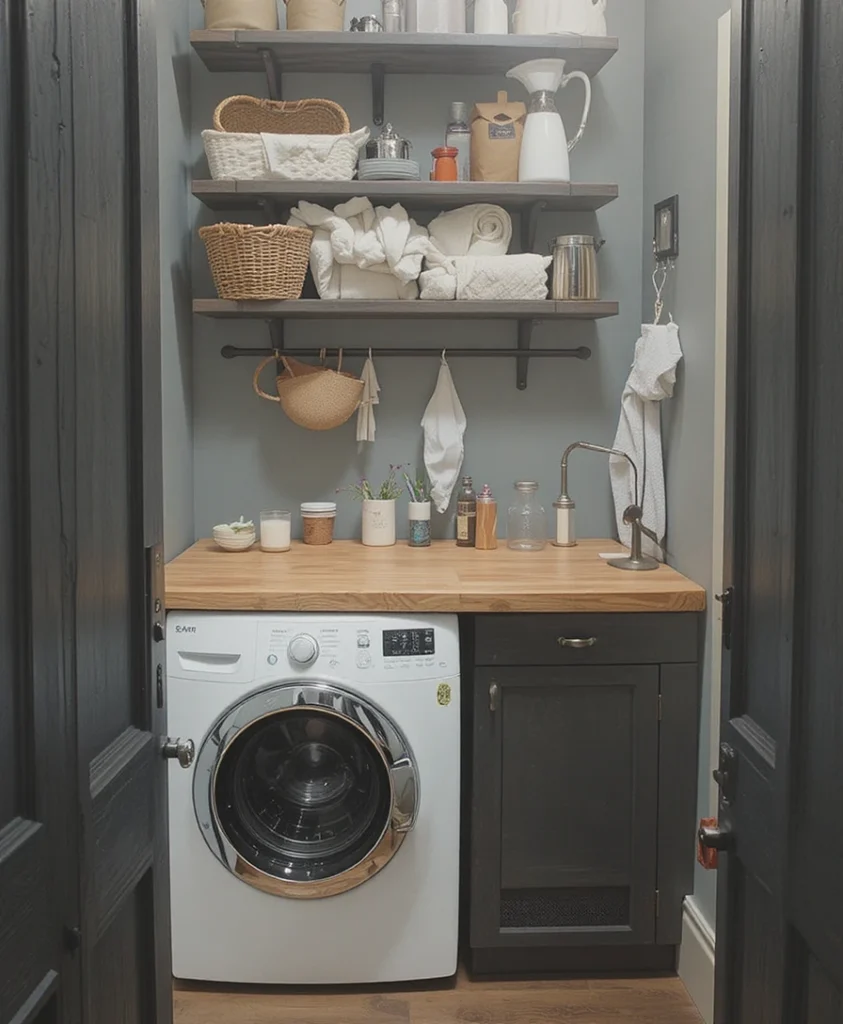
I frequently recommend wall-mounted drop-leaf setups for clients dealing with narrow hallways or small closets. Heavy-duty folding brackets secure a smooth butcher block counter flush against the wall when not in use. When raised, it provides an instant 24-by-48-inch work surface directly across from your dryer while keeping traffic pathways clear.
2. Waterfall Edge Quartz Countertop Above Front-Loaders
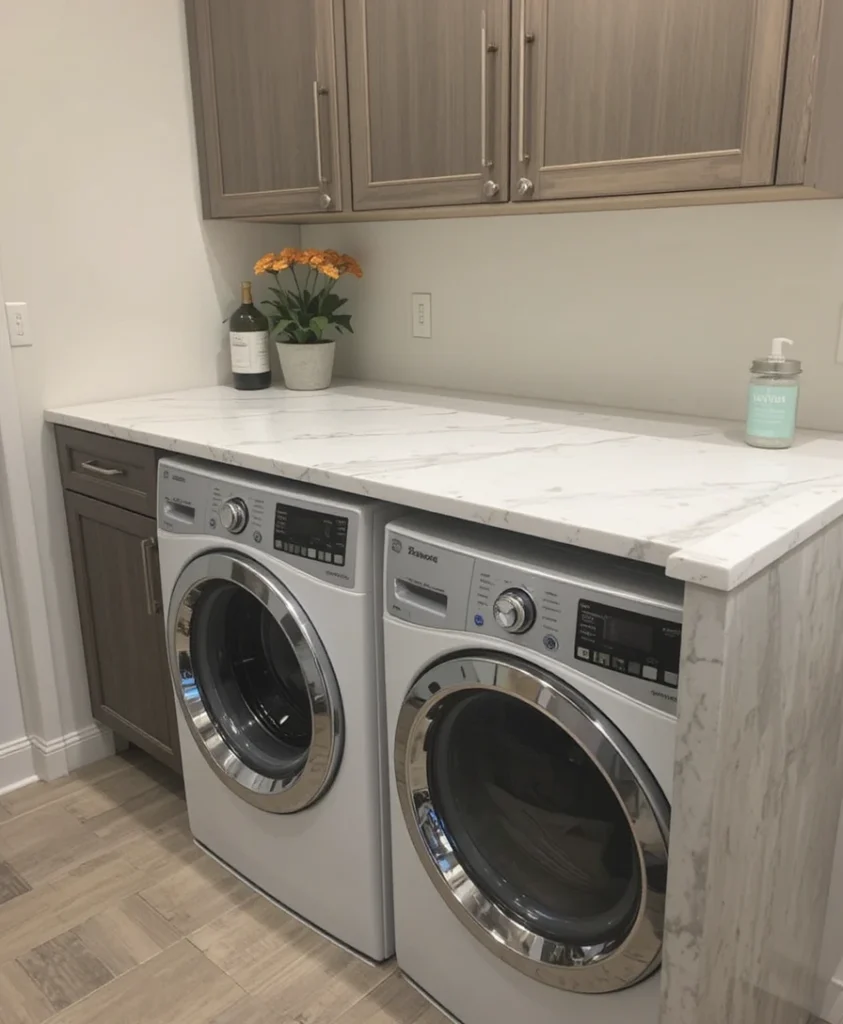
Integrating a custom quartz slab directly over front-loading appliances creates a sleek, high-end finish. Extending the quartz down one outer side creates a dramatic waterfall edge that conceals appliance side-gaps and utility hoses. This non-porous material withstands spilled liquid detergent and cleans effortlessly with a microfiber cloth.
3. Mobile Island with Slatted Storage Baskets
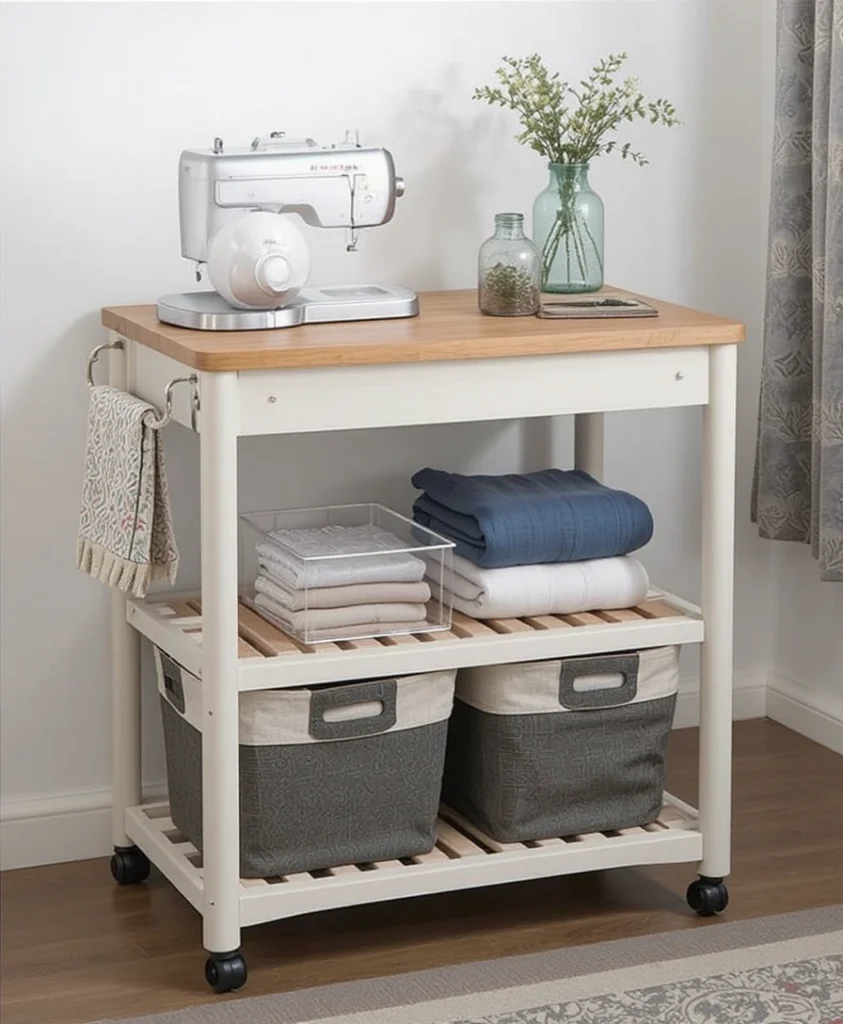
Rolling islands offer exceptional versatility for dynamic home spaces. Equipping a solid wood-topped cart with heavy-duty locking casters lets you roll your folding station right up to the drying rack or sewing area. Lower slatted shelves hold canvas baskets to keep darks, lights, and delicates organized before folding.
4. Pull-Out Drawer-Style Hidden Counter
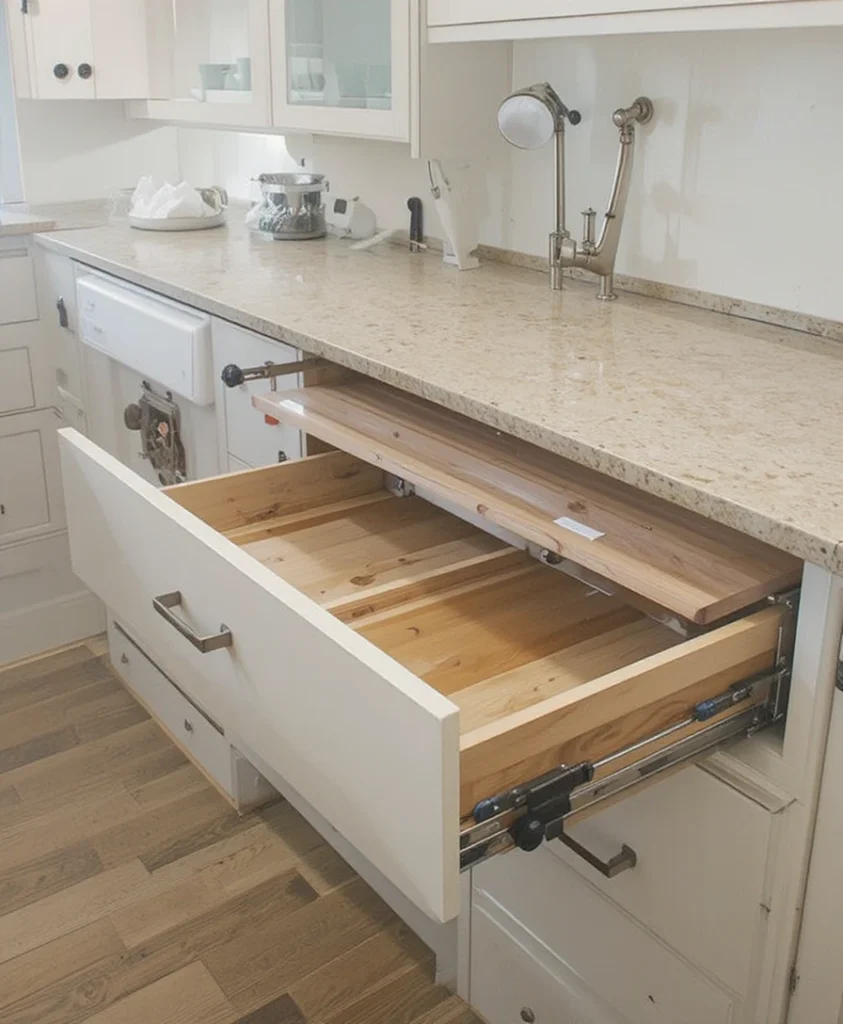
Hiding folding surfaces inside standard cabinetry maintains a clean, minimalist aesthetic. Custom cabinet makers can mount reinforced heavy-duty drawer slides carrying a flip-out wooden tray inside a shallow drawer slot. Pulling the drawer handle unfolds a rigid work surface at hip height that slides completely out of sight when finished.
5. Repurposed Vintage Farmhouse Dining Top
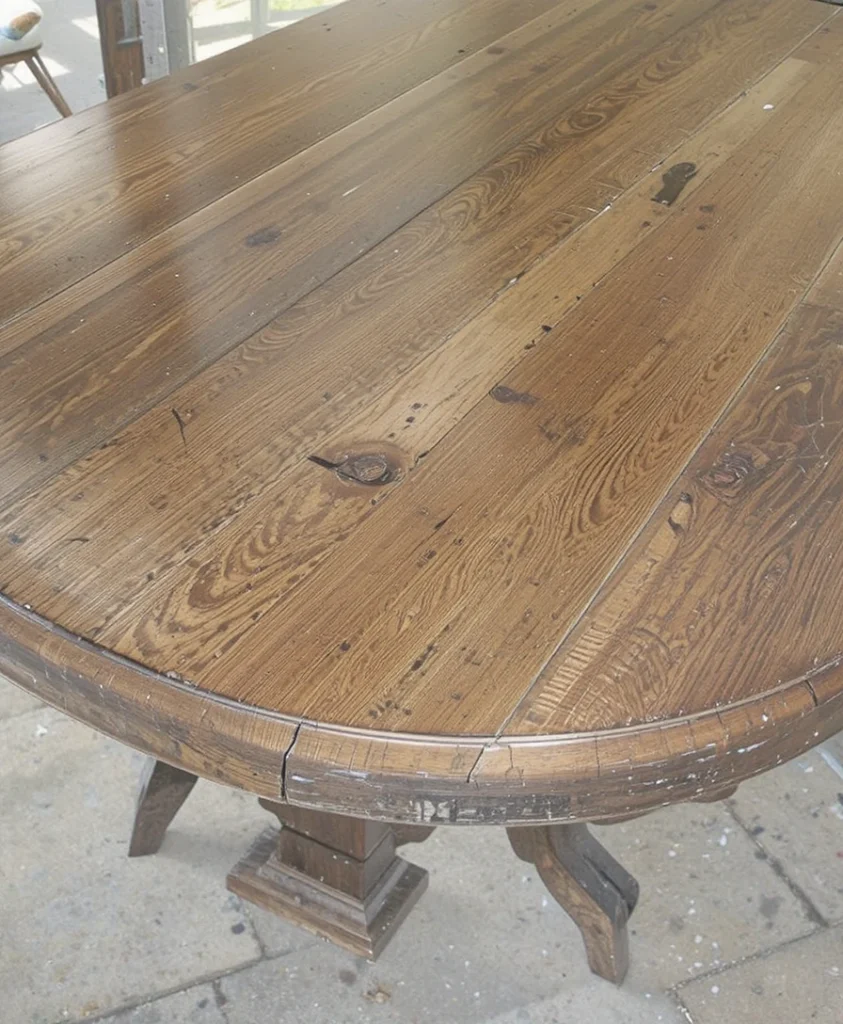
Converting salvaged furniture brings warmth and history into modern utility areas. Sourcing a weathered oak dining table, trimming the legs to an ergonomic 38-inch height, and applying a moisture-proof matte polyurethane coat turns reclaimed wood into a unique centerpiece packed with character.
6. Industrial Steel Pipe and Reclaimed Wood Surface
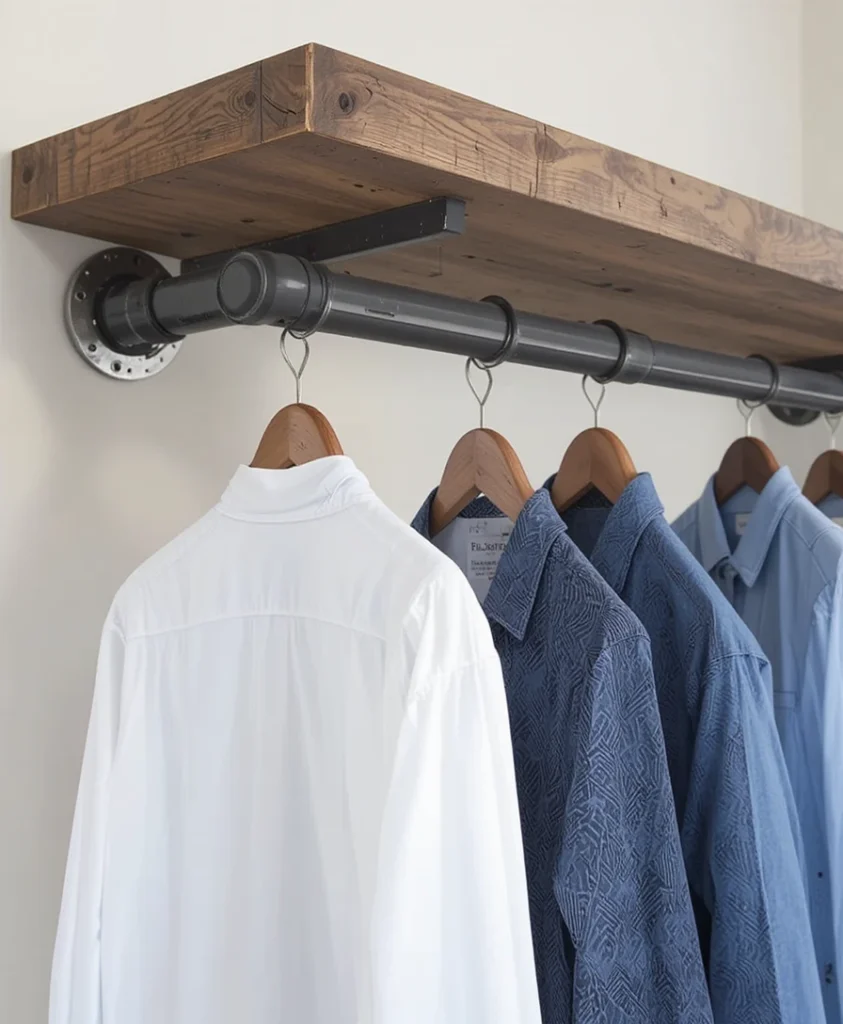
Combining matte black iron plumbing pipe supports with thick reclaimed timber creates a stylish industrial aesthetic. Threaded pipe flanges anchor the frame securely into wall studs, while lower pipe crossbars double as convenient hanging storage for freshly ironed dress shirts.
7. Wall-Tucked Flip-Down Murphy Desk Conversion
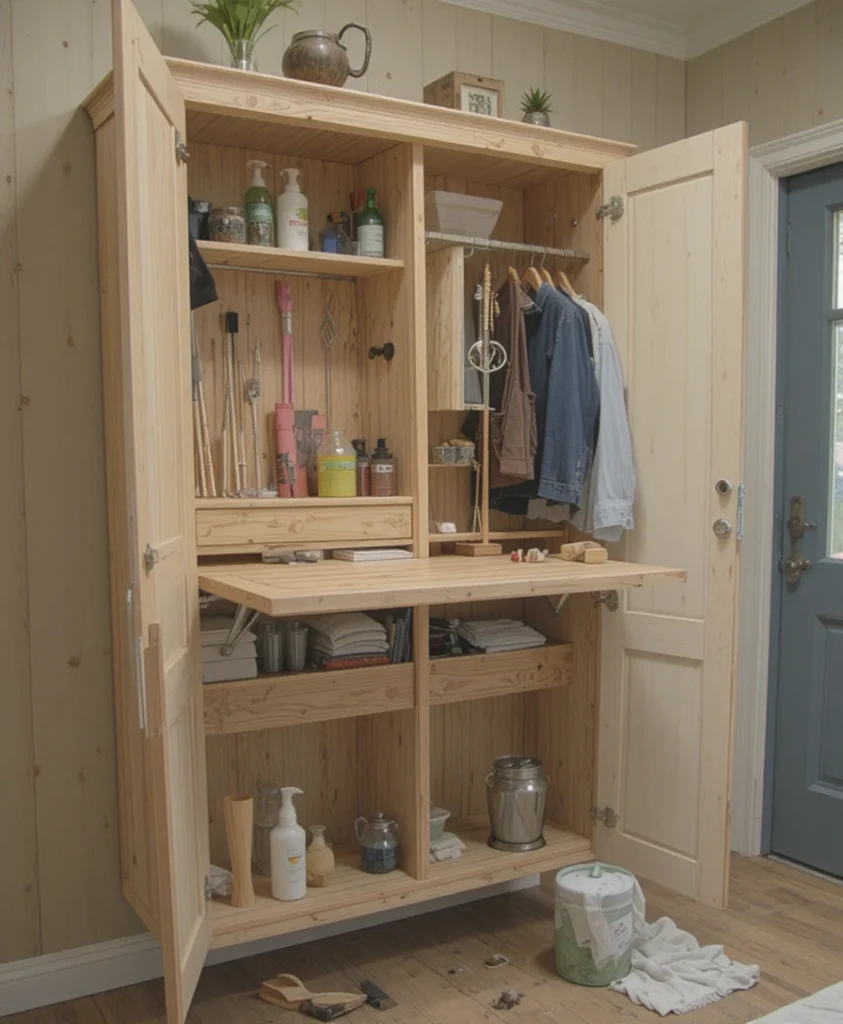
Murphy mechanisms work exceptionally well outside of bedrooms. Mounting a custom cabinet box into wall studs allows a hinged front panel to drop down onto sturdy folding support legs. The cabinet interior houses shallow shelving for stain removers, lint rollers, and clothes brushes.
8. L-Shaped Corner Wrapping Utility Station
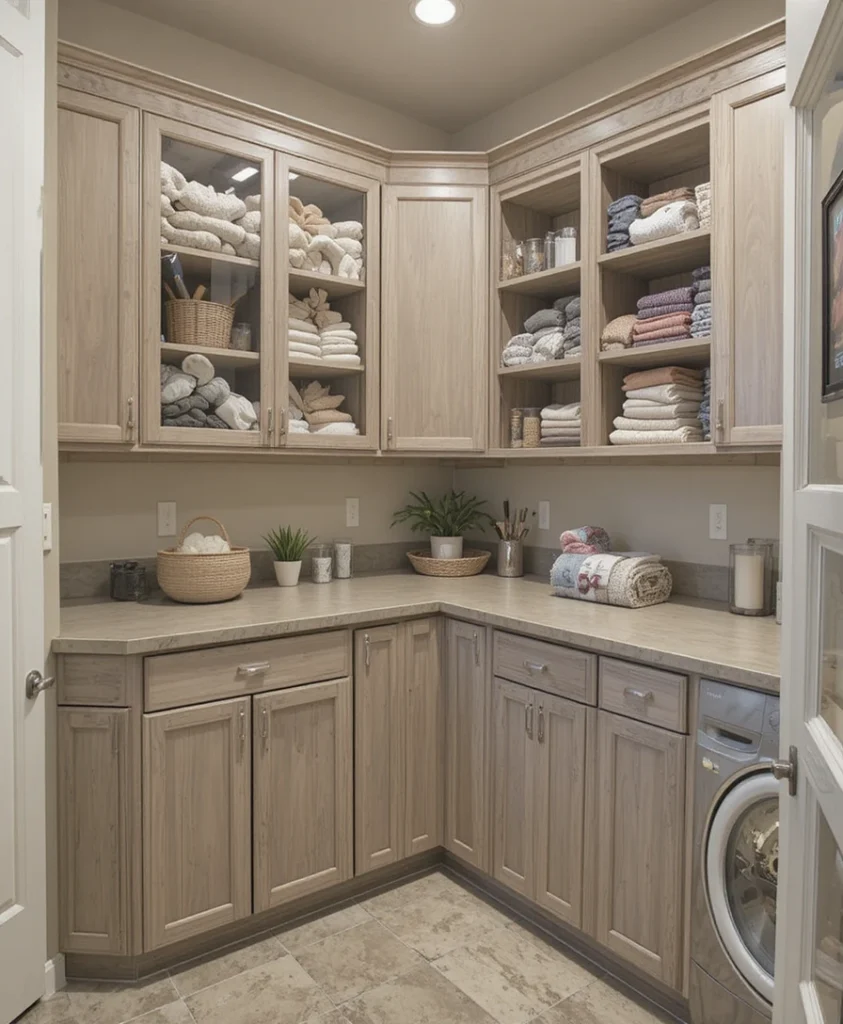
Maximizing corner angles increases usable workspace in larger utility rooms. Custom-fitting continuous laminate counters along perpendicular walls creates dedicated zones for sorting, folding, and mending. The corner joint offers extra depth for handling oversized items like duvets and thick winter blankets.
9. Stainless Steel Commercial-Grade Work Bench
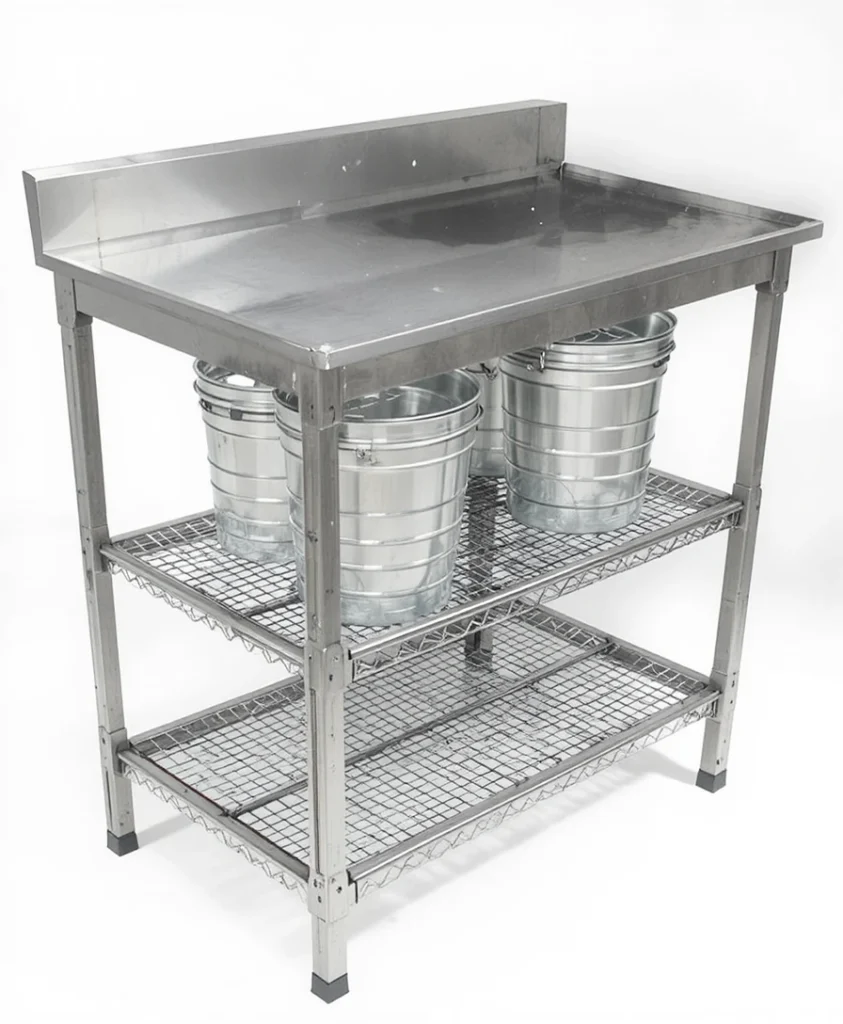
Commercial kitchen equipment performs remarkably well in heavy-duty home utility spaces. Raised marine edges prevent small socks from sliding off the sides, while lower galvanized steel wire shelves hold oversized detergent tubs. Smooth metal surfaces resist high humidity and sanitize quickly.
10. Sliding Pocket-Door Cabinet Top Unit
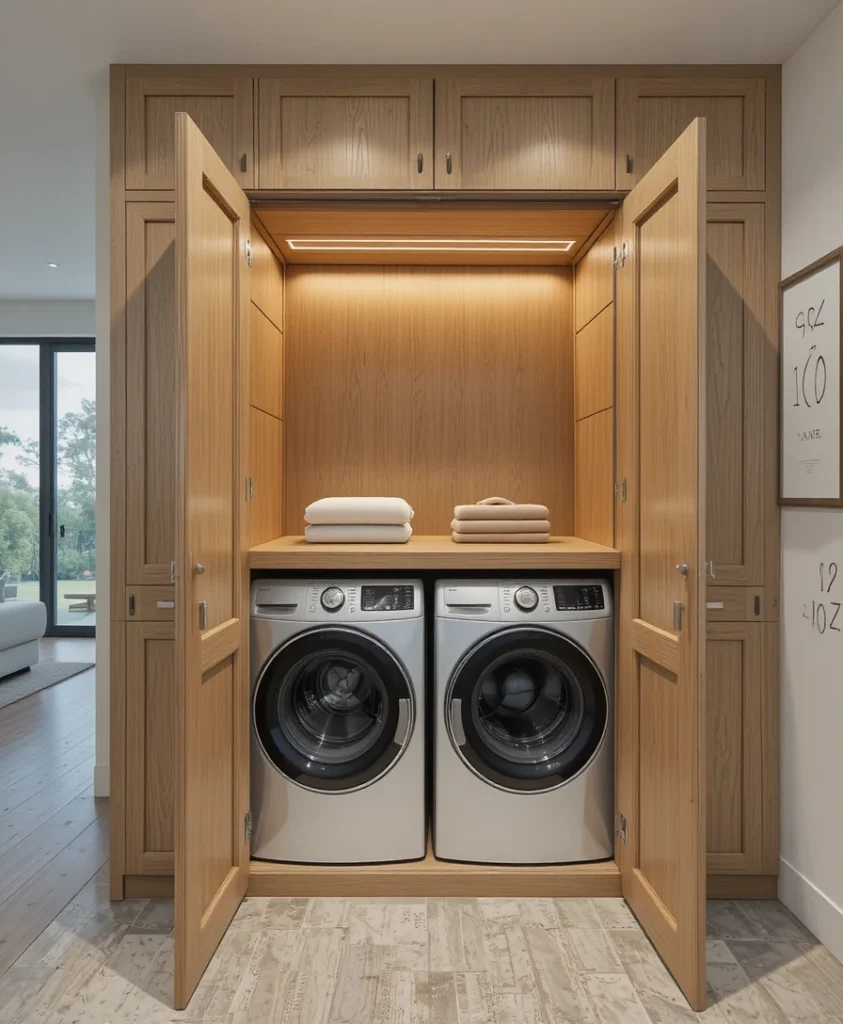
Enclosing your washing station behind tall pocket doors maintains clean visual lines in open-plan homes. Opening the double doors and sliding them back into side pockets reveals a stunning oak folding station positioned directly above stacked appliances, complete with warm recessed LED strip lighting.
11. Dual-Height Tiered Workstation
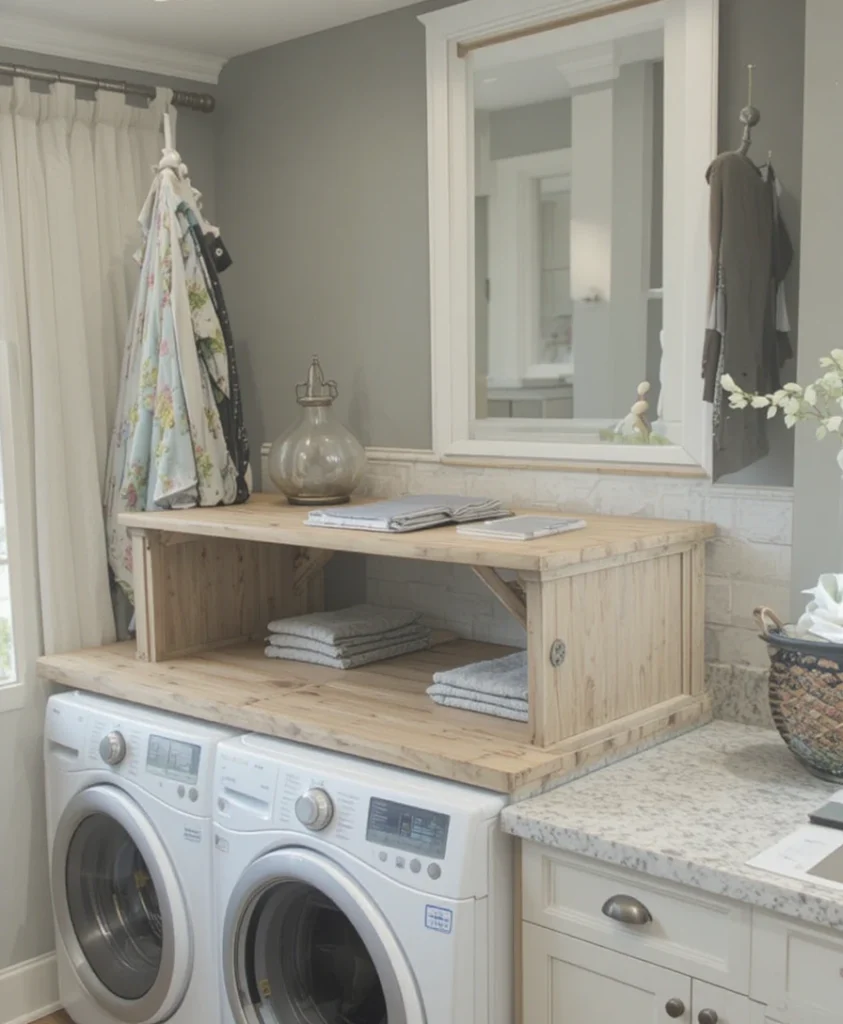
Varying your counter heights accommodates different household chores comfortably. Designing a two-tier top with an elevated 39-inch surface for standing folding tasks alongside a lower 30-inch surface lets family members sit comfortably while ironing, mending garments, or sorting mail.
12. Tension-Mounted Window Bay Counter
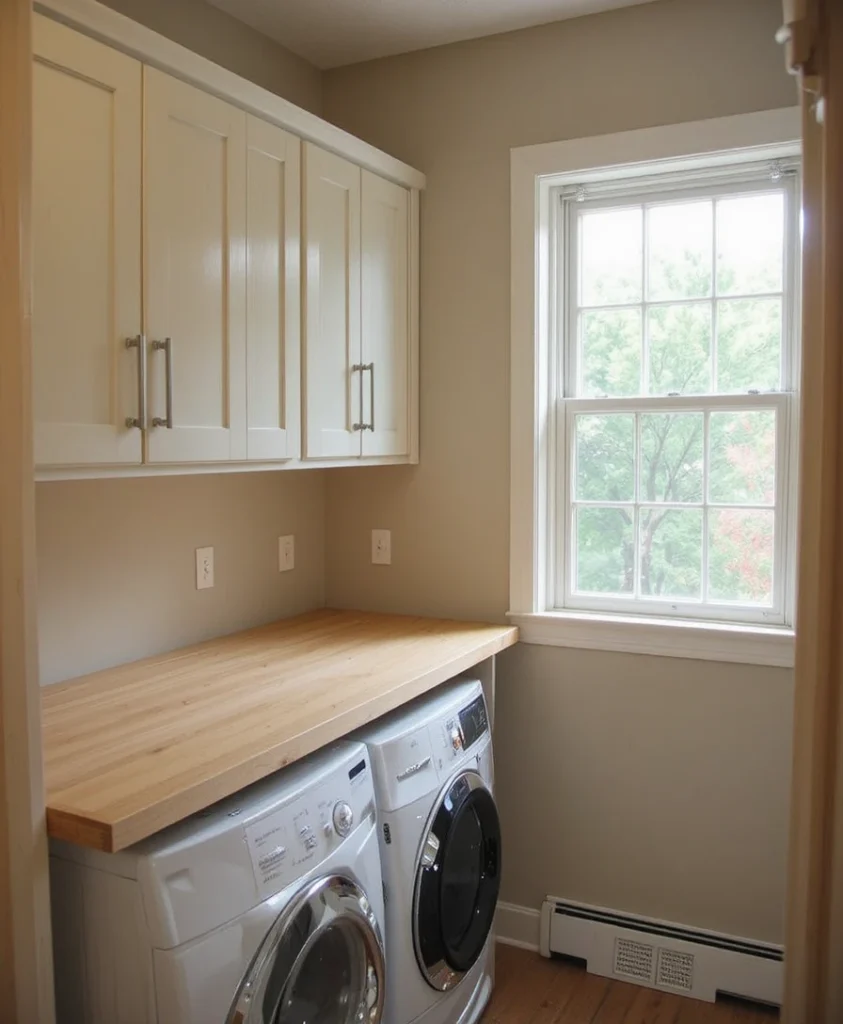
Utilizing natural light makes routine daily chores far more enjoyable. Custom-cutting a birch plywood top to fit snugly within a window alcove captures bright daytime illumination. Brackets mounted beneath the window sill support the weight without blocking floor space or floor heating vents.
13. Double-Sided Center Island with Built-In Sorting Bins
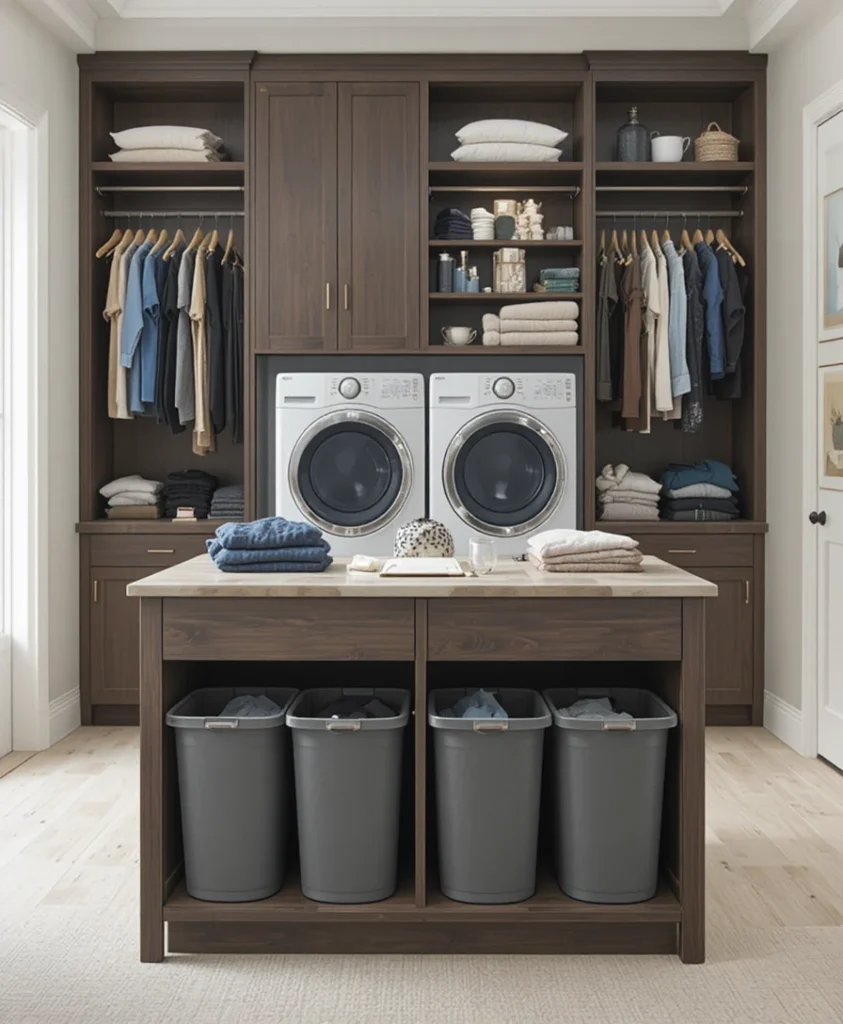
Large family homes benefit significantly from central freestanding islands. A 4-by-6-foot central station allows two people to fold clothes simultaneously. Deep pull-out tilt hampers integrated into the island base make organizing darks, whites, and activewear effortless.
14. Integrated Ironing Board and Flip-Up Top Combination
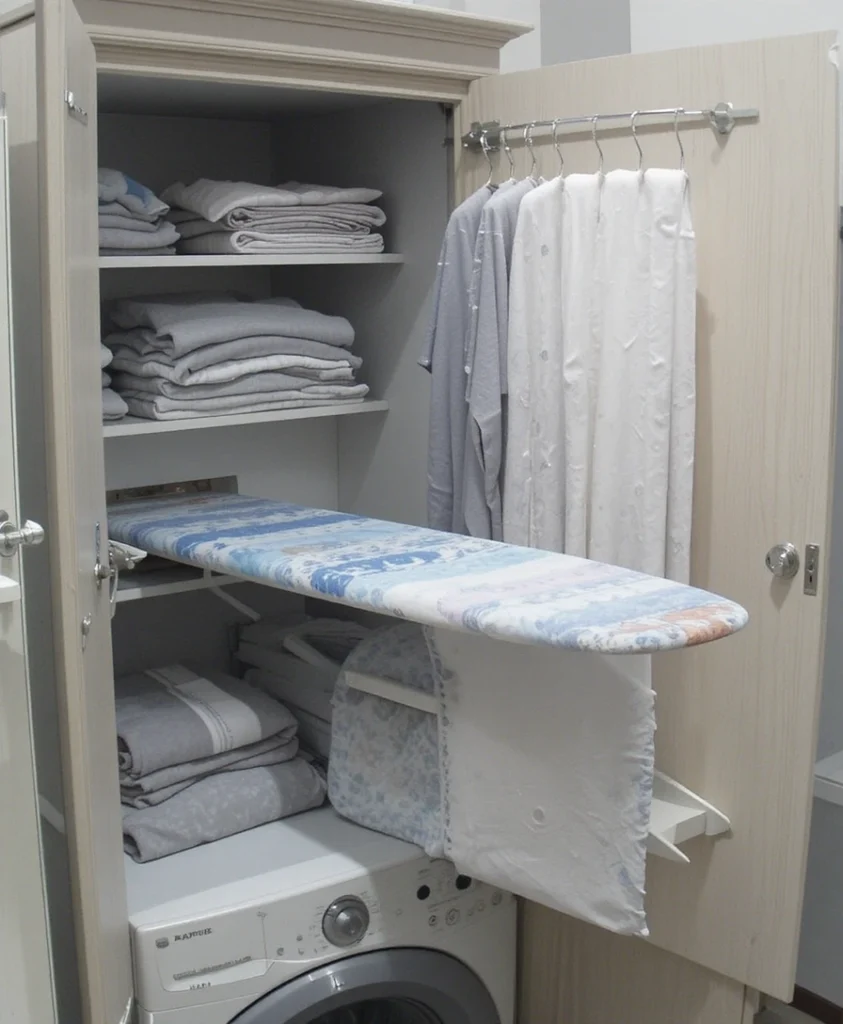
Combining ironing and folding capabilities into a single compact unit saves valuable square footage. A recessed wall cabinet houses a swivel ironing board that folds away behind a shallow front door. Raising the top reveals a padded, heat-resistant ironing board situated right beside your primary folding area.
15. Concrete Overlay Industrial Floating Slab
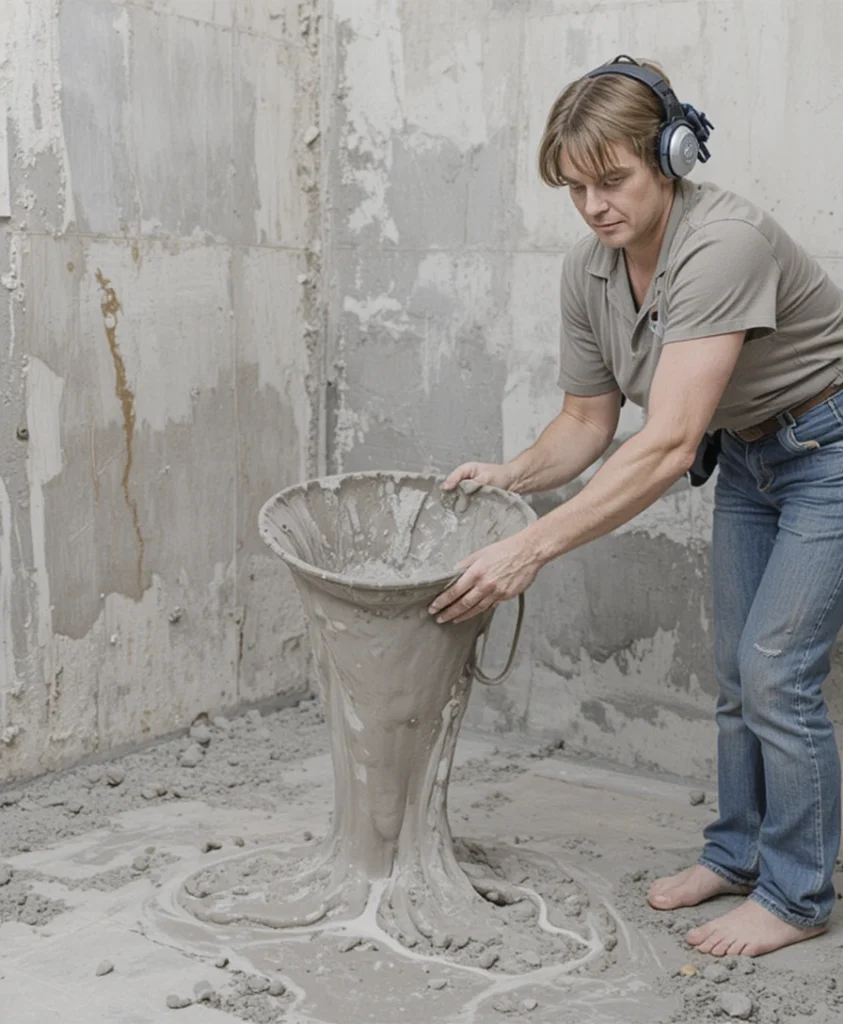
Cast concrete provides a clean, modern look that stands up to heavy daily wear. Pouring a lightweight concrete mixture over an engineered board core produces a sturdy floating slab supported by concealed wall anchors. Sealing the surface with food-grade epoxy creates a smooth finish that will not snag knits.
16. Wall-Mounted Ladder Rail with Suspended Counter
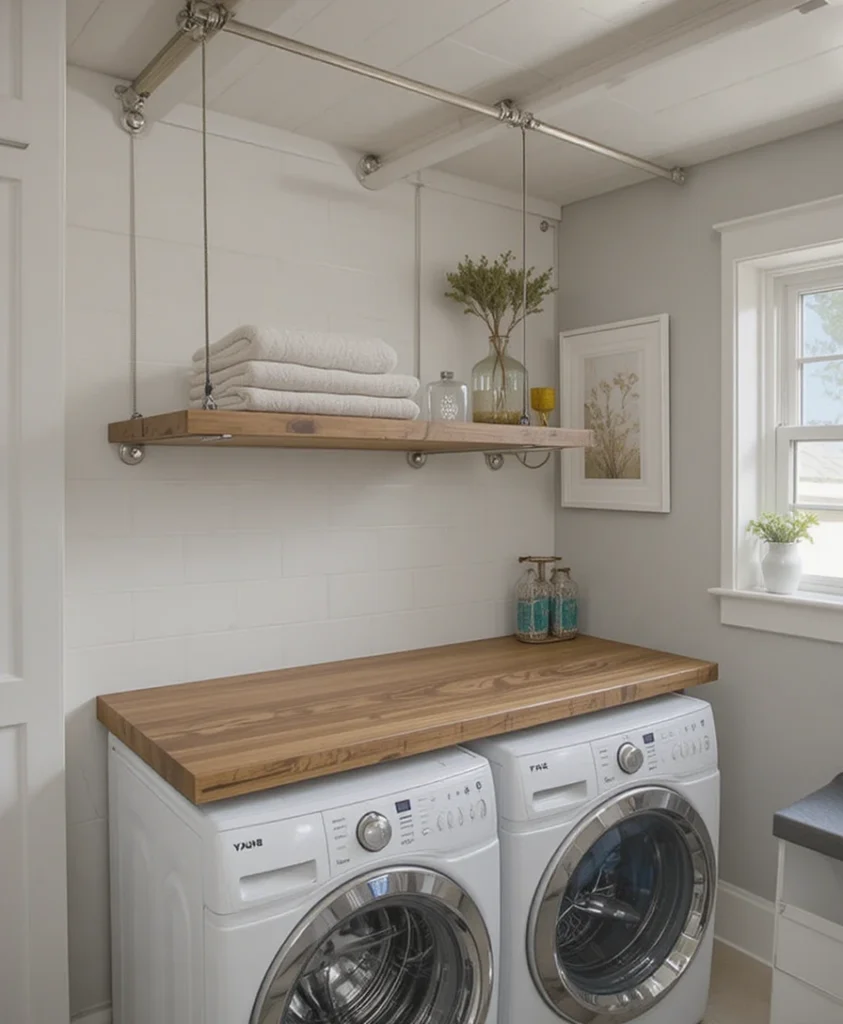
Suspended cable or rail systems add subtle architectural interest to utility spaces. Heavy-duty stainless cables anchored into ceiling joists support the front edge of a butcher block slab, while the rear edge rests on a wall ledger board, leaving the floor beneath 100% clear for laundry hampers.
17. Bamboo Slatted Countertop over Wire Shelving
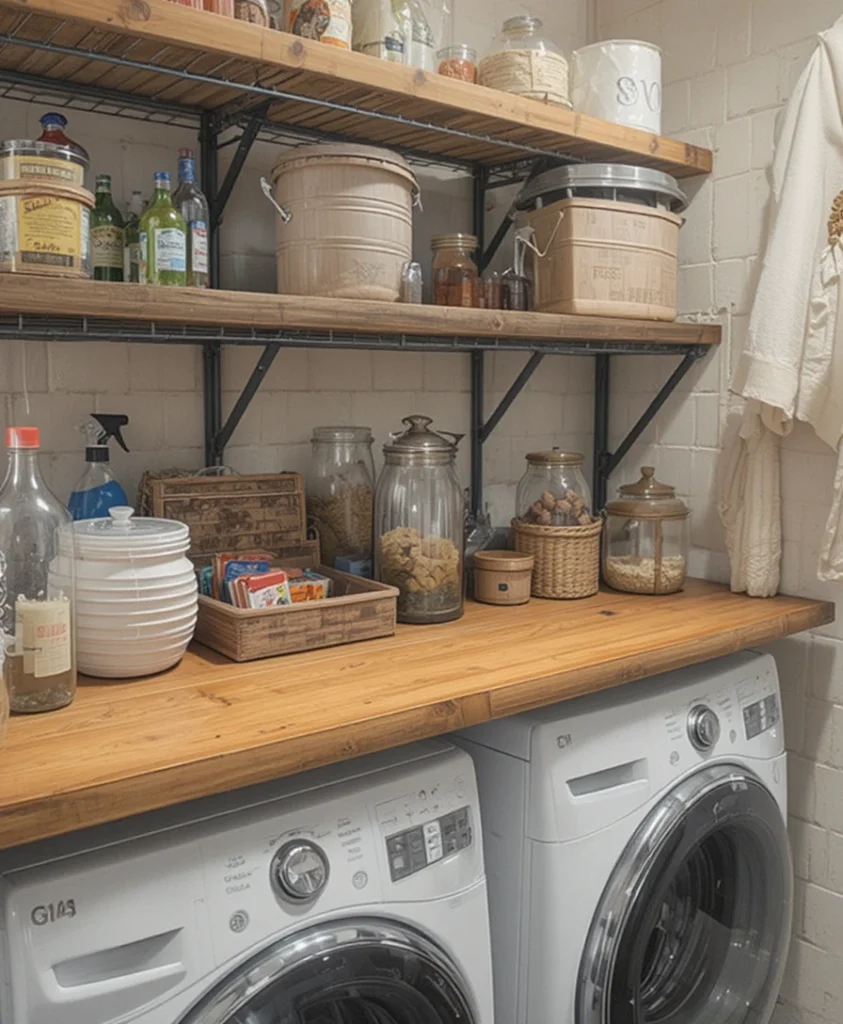
Covering basic metal wire shelving with custom slatted bamboo panels provides an instant visual upgrade. Interlocking bamboo boards rest flat across budget metal wire units, preventing small items from dropping through while introducing warm, natural textures to the room.
18. Slide-Out Butcher Block Surface Above Side-by-Side Units

Installing a shallow wooden slider between your appliances and overhead cabinets bridges empty gap spaces cleanly. Smooth ball-bearing tracks allow the thick maple butcher block to extend outward when needed, creating a quick, temporary workspace during heavy laundry days.
19. Recessed Nook Folding Shelf with Overhead Drying Racks
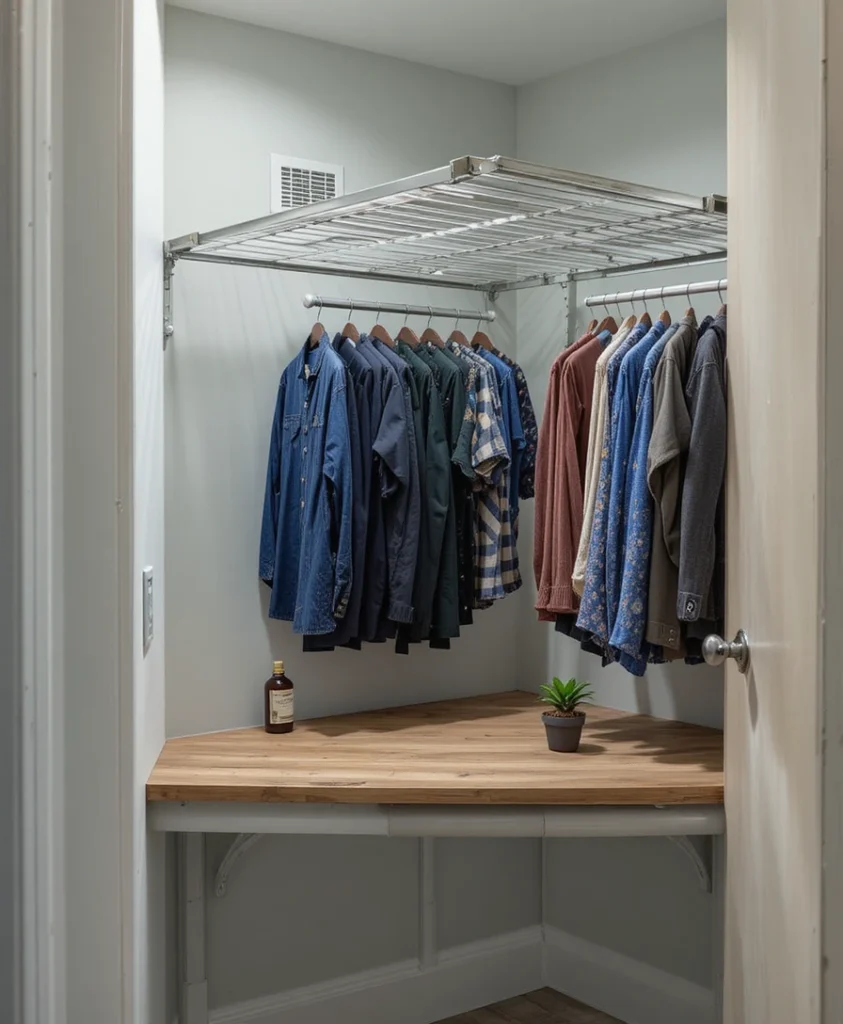
Utilizing structural alcoves maximizes every inch of available space. Installing a custom-painted wood top inside a wall nook creates a dedicated workstation, while mounting ceiling-hung pulley drying racks directly overhead keeps damp air-dry garments off the floor.
20. Convertible Crafting and Sewing Utility Desk
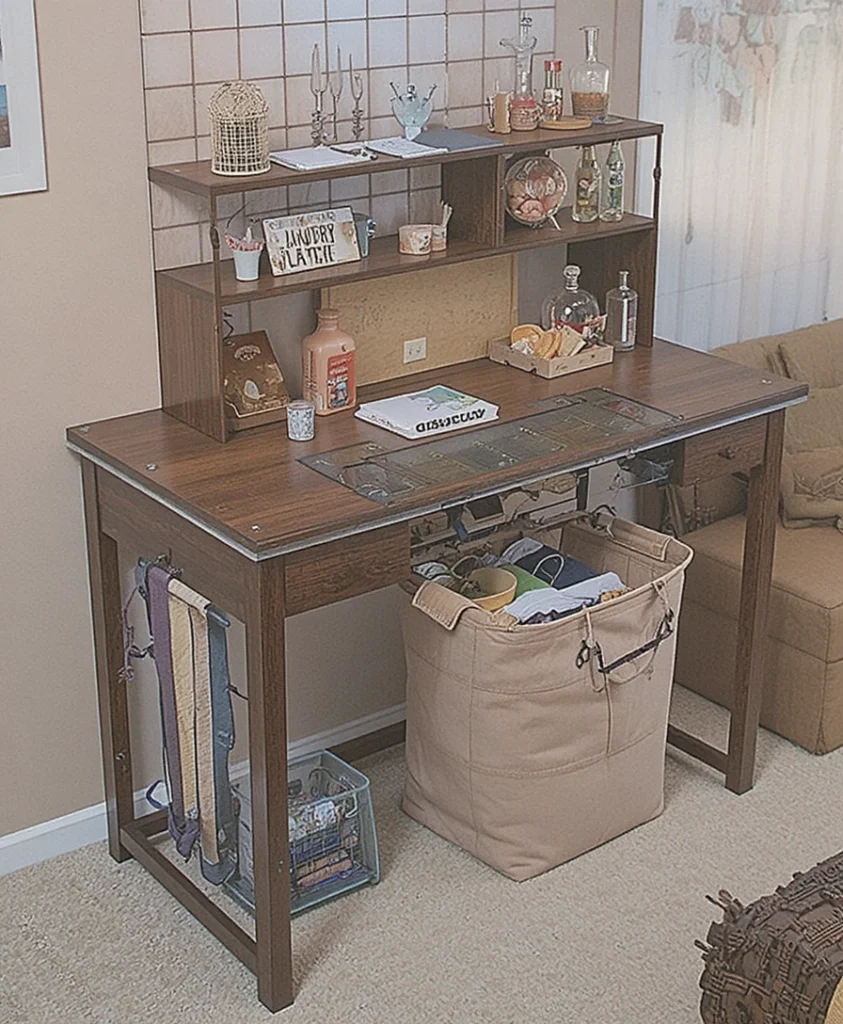
Designing multi-purpose surfaces gives home spaces double the functional value. Fitting a durable laminate top with integrated measuring grids along the front edge allows the workspace to switch effortlessly between folding clothes, cutting sewing patterns, and organizing household supplies.
How to Decorate Laundry Folding Table Setup
Learning how to decorate laundry table areas properly keeps the space stylish without creating clutter:
Glass Dispensing Jars: Transfer laundry pods, powder detergents, and wool dryer balls into clear glass apothecary jars with wooden lids for an instant apothecary feel.
Natural Greenery: Add a low-maintenance indoor plant, like a snake plant or pothos, to bring lively color and natural air purification into windowless utility zones.
Woven Catch-All Trays: Place a shallow seagrass or leather catch-all tray on the counter to store pocket items, loose buttons, and lost socks neatly until sorted.
Surprising Facts & Design Ergonomics
Scientific spatial studies show that improper counter heights contribute directly to lower back discomfort during repetitive domestic tasks. Standard 36-inch kitchen counters are often too low for folding clothes while standing, as they force slight spinal flexion over extended periods.
Biomechanical testing indicates that positioning primary folding surfaces at elbow height minus 2 inches (typically 37.5 to 39 inches off the finish floor for an average adult height) maintains neutral spinal alignment. Additionally, light-colored counter surfaces reflect up to 80% of ambient light, making it far easier to inspect fabric weaves for persistent stains.
Frequently Asked Questions
What is the best height for laundry folding tables?
The ideal height for standing folding tasks is between 37 and 39 inches off the floor, which aligns closer to natural elbow height and reduces back strain compared to standard 36-inch kitchen counters.
What material works best for a laundry folding surface?
Sealed quartz, solid butcher block with a polyurethane finish, and high-pressure laminates are top choices. They offer non-porous, smooth surfaces that resist moisture, clean easily, and won’t snag delicate fabrics.
How deep should my laundry table be?
A depth of 24 to 30 inches is recommended. This provides adequate flat surface area to unfold large bath towels, jeans, and bed linens without them hanging over the edge.
Final Thoughts
Designing an organized utility space isn’t just about adding surface area—it is about creating a streamlined workflow that makes daily home care effortless. Over my years helping clients reimagine their living spaces, I have seen how replacing clutter with tailored layout solutions transforms household routines. Choose a layout that matches your room’s exact scale, balance functionality with personal style, and turn a daily chore into a satisfying, organized experienc