
I have spent over a decade reimagining awkward corners, cramped mudrooms, and outdated basements into highly functional spaces. If there is one thing I have learned, it is that your laundry area shouldn’t feel like a hidden dungeon. We spend hours sorting, washing, and folding, so why not curate an environment that brings you peace? Selecting the right laundry room designs can completely alter your daily workflow and elevate your home’s aesthetic.
When I consult with clients, they often complain about a lack of counter space, poor lighting, or nonexistent storage. My repeatable design system focuses on zoning, ergonomic height adjustments, and utilizing every square inch of vertical space. Below, I share my top insider secrets and structural blueprints to help you execute a flawless transformation.
Pre-requisites Checklist: Things You Need
Before diving into a construction or cosmetic overhaul, ensure you have these essential specifications sorted:
Clearance Space: Ensure a minimum of 48 inches of clearance in front of front-loading appliances to allow comfortable door swings and walking room.
Utility Access: Standard utility hookups require a 240-volt outlet for electric dryers and a dedicated 120-volt circuit for the washer.
- Countertop Height: Standard folding counters should sit at 36 inches for standing comfort, while a lowered 32-inch counter works beautifully for seated tasks.
20 Groundbreaking Laundry Room Designs to Elevate Your Space
1. The Architectural Floating Shelf Sanctuary
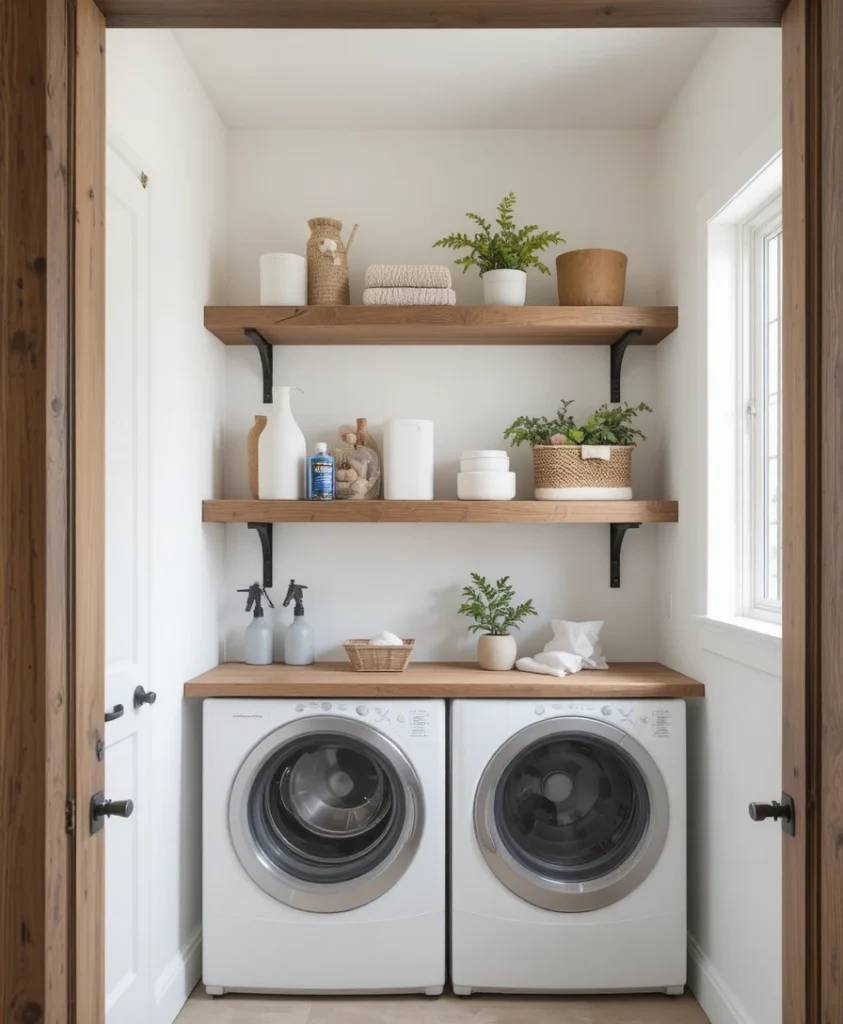
I love replacing heavy, imposing upper cabinets with chunky, solid oak floating shelves to open up tight spaces. By installing raw wood planks against a crisp white backdrop, you instantly create a breathable, modern farmhouse aesthetic. This layout ensures your daily detergents and wool dryer balls sit within arm’s reach while keeping visual clutter to an absolute minimum. I always suggest using matte black brackets to provide a grounding contrast to the airy wooden elements.
2. The Quartz-Topped Waterfall Folding Station
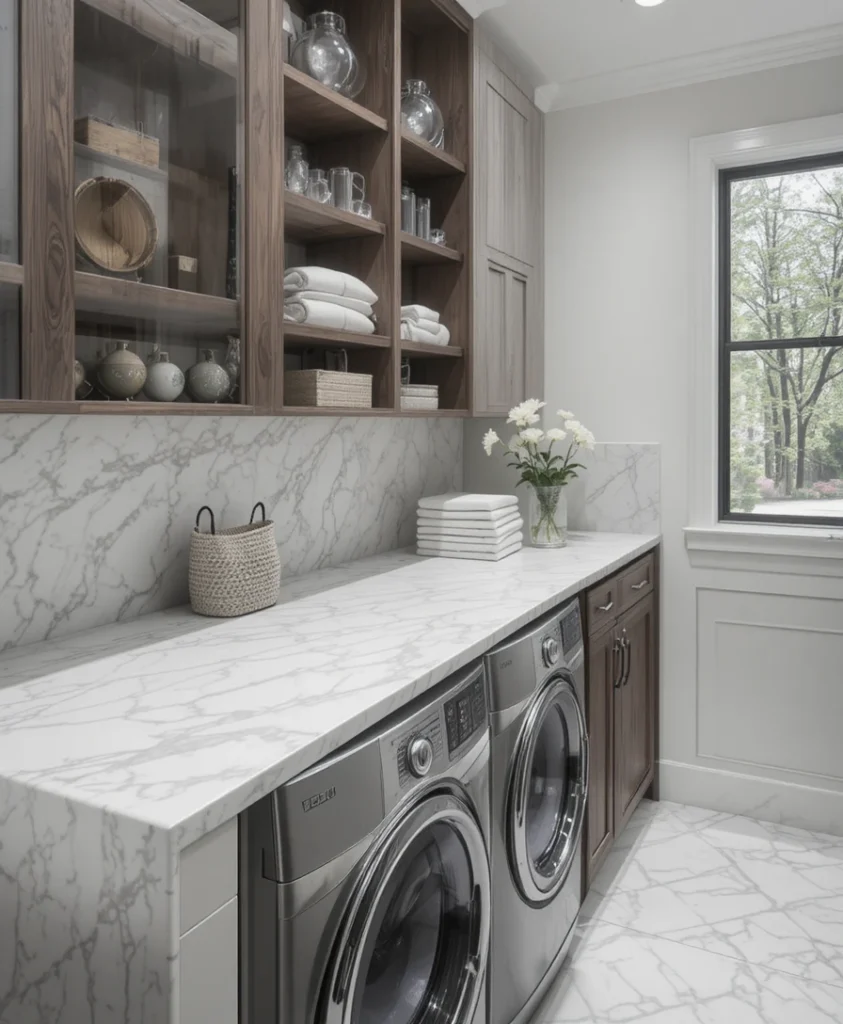
If you have front-loading machines side by side, extending a luxurious quartz countertop right over the top is a total game-changer. I frequently specify a sleek waterfall edge that drops down to the floor on the exposed side for an architectural finish. This massive, continuous surface provides the perfect smooth area to fold bulky sheets and organize sorted piles without breaking your back. The non-porous nature of quartz also means accidental bleach spills won’t ruin your beautiful investment.
3. The Moody Botanical Backsplash Retreat
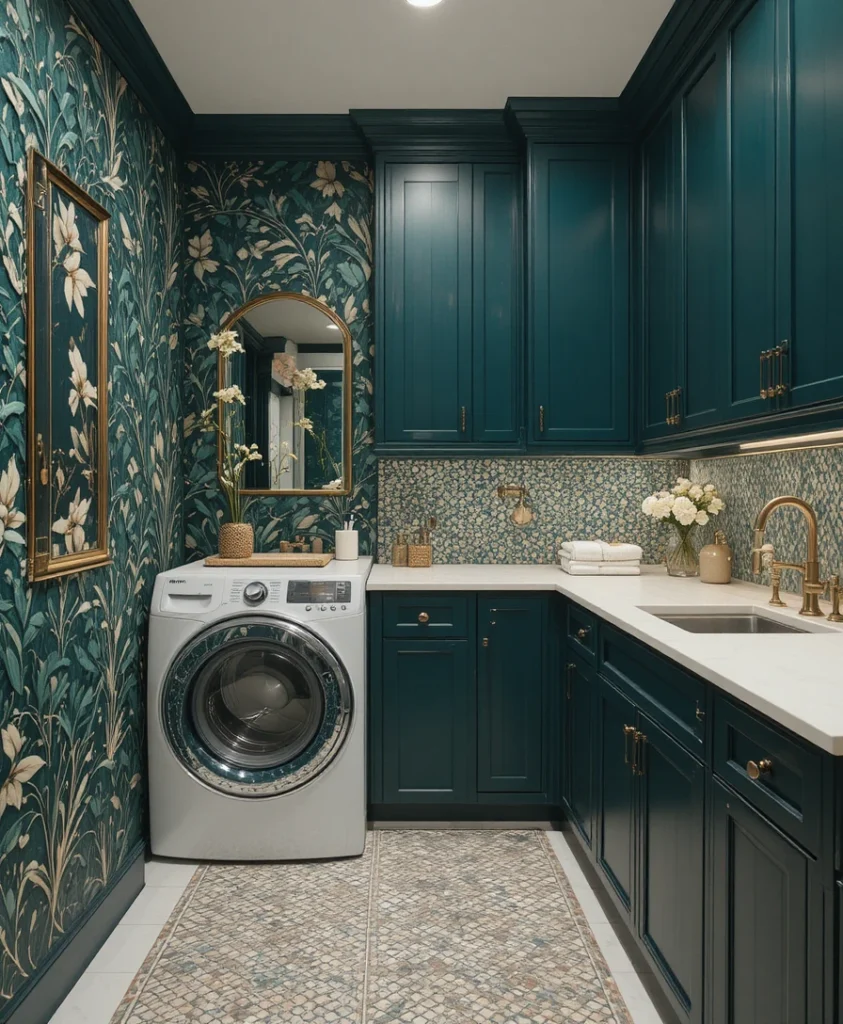
Who says utility spaces have to be boring beige or stark white? I love introducing deep, rich tones into my laundry room designs through botanical wallpaper or intricate mosaic tile backsplashes. Pairing emerald green or deep navy walls with warm brass hardware creates an unexpected jewel-box effect that makes chores feel luxurious. The rich colors mask minor scuffs beautifully while reflecting the glow of under-cabinet LED lighting tasks.
4. The Seamless Pocket-Door Concealment Closet
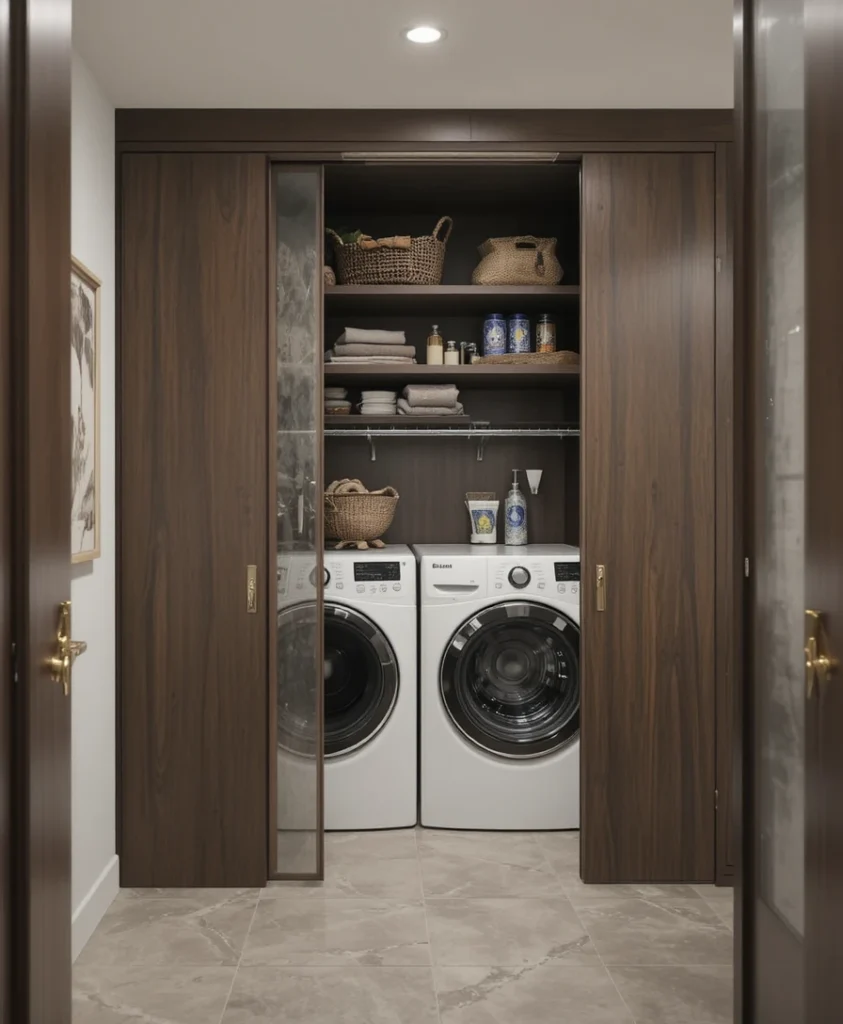
When working with tight hallways or multi-purpose zones, I often recommend hiding the entire utility area behind custom pocket doors. By utilizing heavy-duty sliding tracks, the doors can glide completely out of sight into the wall frame when the machines are running. This ensures a clean, streamlined look in your main living spaces while maintaining instant access to your washing essentials. It is an ideal layout for open-concept homes where visual calm is a top priority.
5. The Industrial Matte Black Pipe Drying Rack
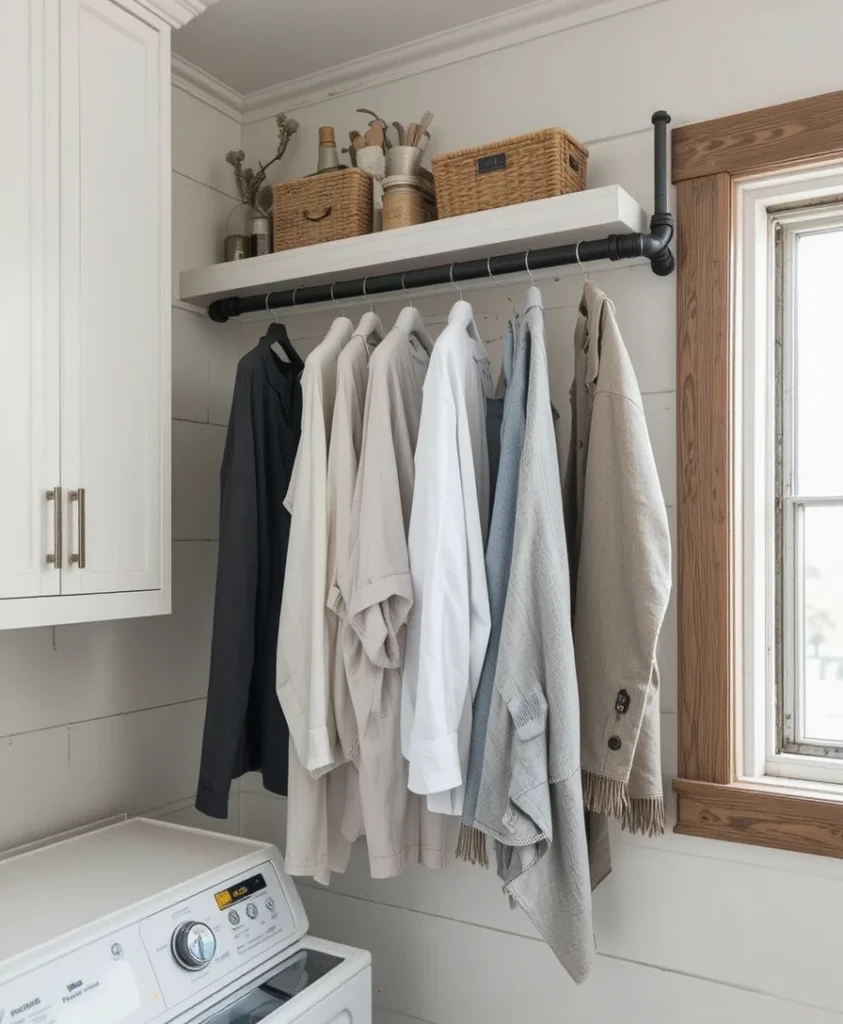
Commercial styling elements can add an incredible layer of rugged sophistication to your residential spaces. I frequently mount custom-cut black iron plumbing pipes directly beneath upper cabinetry or across window frames to serve as dedicated air-drying zones. Hanging delicate fabrics, crisp linen shirts, and heavy coats immediately out of the dryer prevents deep wrinkles and reduces your energy footprints. The dark metallic finish contrasts beautifully with crisp white shiplap walls or warm wooden accents.
6. The Built-In Triple Sorting Hamper System
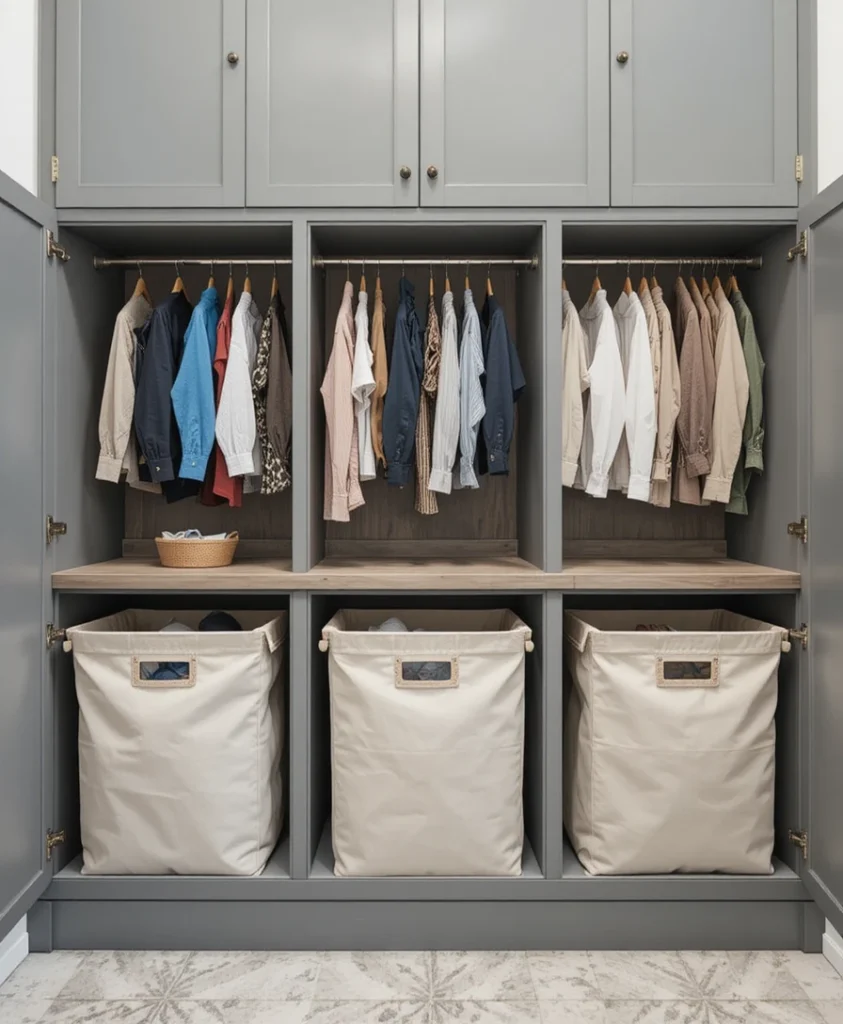
Stop letting dirty clothes pile up in unsightly plastic baskets on the floor. I always design custom lower cabinetry that houses deep, pull-out hamper drawers lined with removable, washable canvas bags. This allows you to pre-sort whites, darks, and delicates the very moment you take them off, streamlining your entire routine. It keeps the floor completely clear and ensures your utility zone remains impeccably tidy even on chaotic weekdays.
7. The Elevated Ergonomic Pedestal Platform
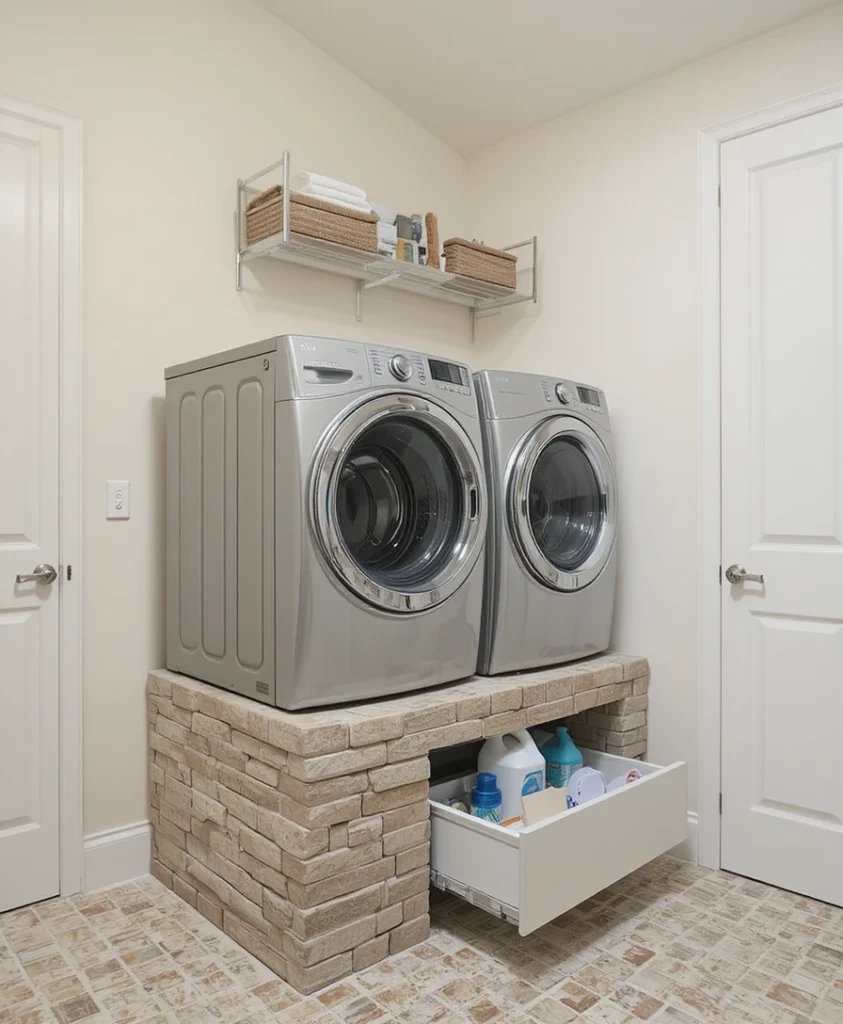
Bending down repeatedly to load and unload heavy, wet garments can take a serious toll on your lower back over time. I solve this by building a sturdy, custom-tiled masonry pedestal that lifts front-loading machines roughly 15 inches off the ground. The structural base can be outfitted with deep under-appliance drawers to hold spare linens, iron boards, or bulky detergent jugs. It creates a commanding architectural presence while making the physical process of doing laundry entirely effortless.
8. The Biophilic Sun-Drenched Greenhouse Oasis
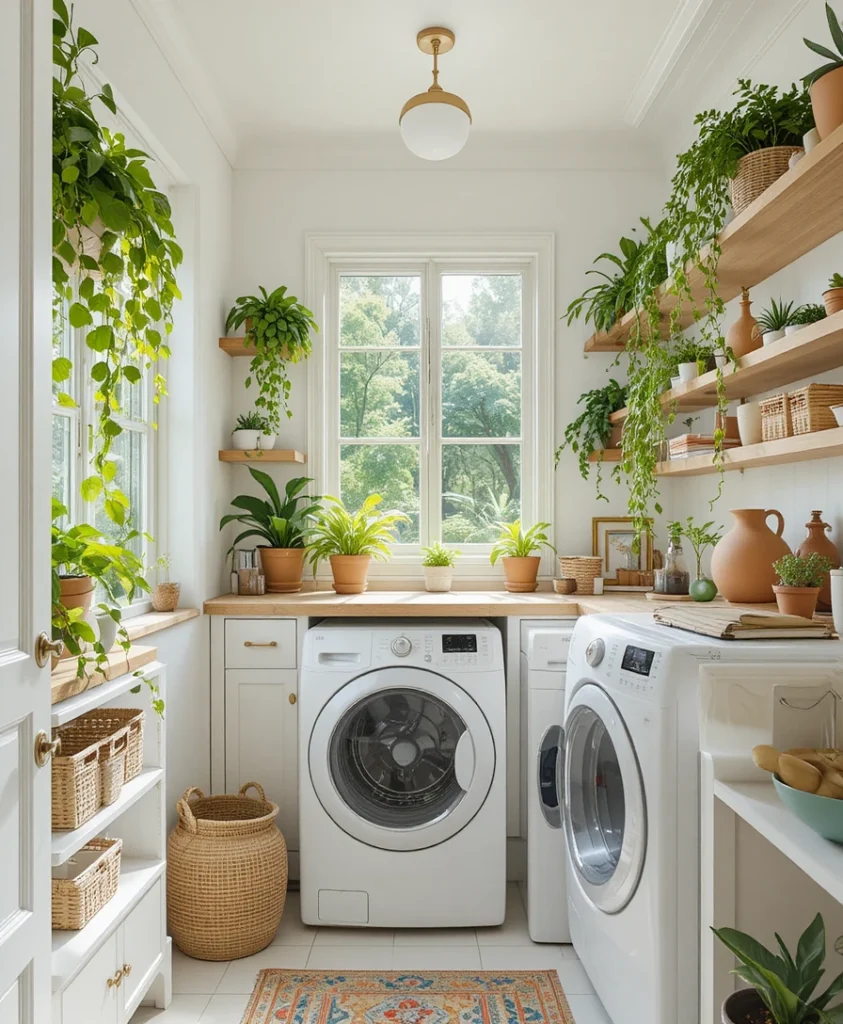
Bringing natural elements indoors can significantly lower stress levels during mundane household management tasks. I like to position open shelving directly in front of sunny windows to house low-maintenance trailing plants like Pothos or English Ivy. The lush greenery thrives on the natural humidity generated by the appliances, purifying the air while injecting vibrant life into the room. Complement this setup with natural woven rattan baskets and raw terracotta storage vessels for a deeply grounded feel.
9. The Victorian Terrazzo Flooring Statement
When the walls and cabinetry are kept simple, the floor is your canvas to make a spectacular design statement. I am a huge proponent of using bold, aggregate terrazzo tiles with flecks of quartz, marble, and glass to anchor the space. The multi-colored pattern is incredibly forgiving when it comes to hiding stray lint, dust, or dried soap drips between deep cleans. It adds a playful vintage charm that instantly elevates the utilitarian nature of the room.
10. The Integrated Slide-Out Ironing Center
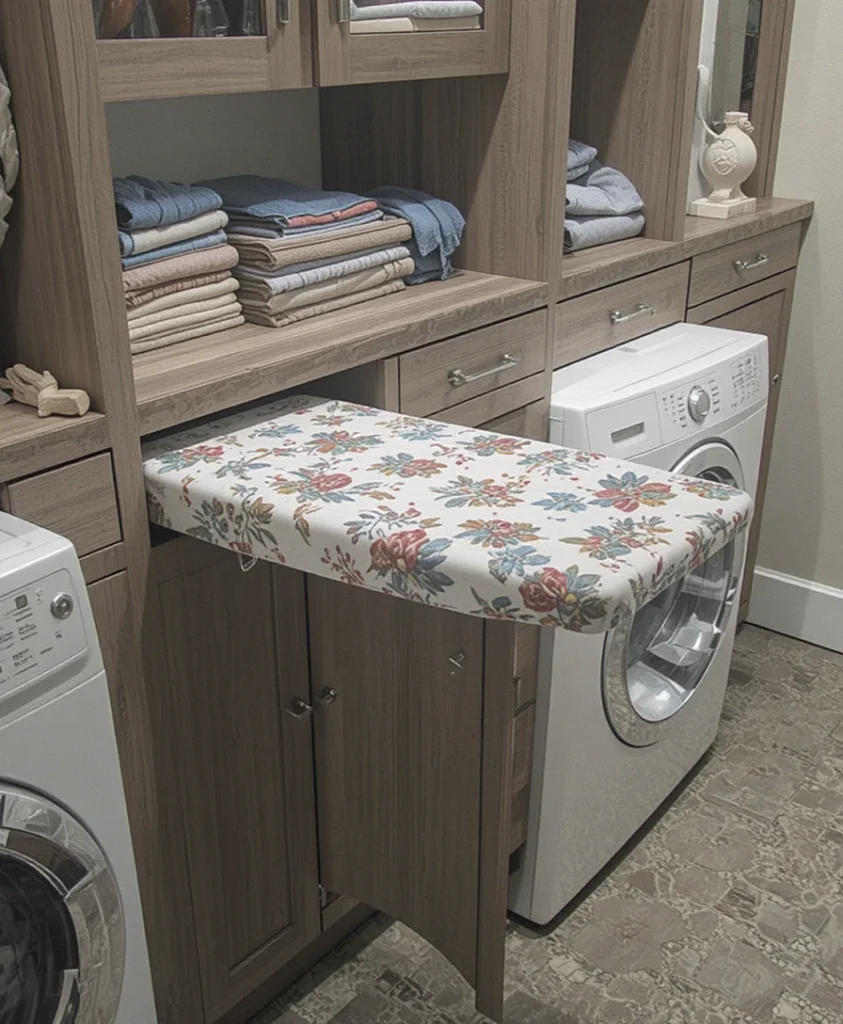
A bulky, freestanding ironing board is incredibly awkward to store and set up every time you need a quick touch-up. I prefer to integrate a custom, fold-out ironing board directly into a slim drawer cabinet layout to maximize efficiency. With a simple pull and pivot, you have a fully stable, fabric-lined pressing surface ready to use in under three seconds flat. When finished, it folds right back into the cabinetry, leaving your pathways entirely uninhibited.
11. The Monochromatic Architectural Charcoal Vault
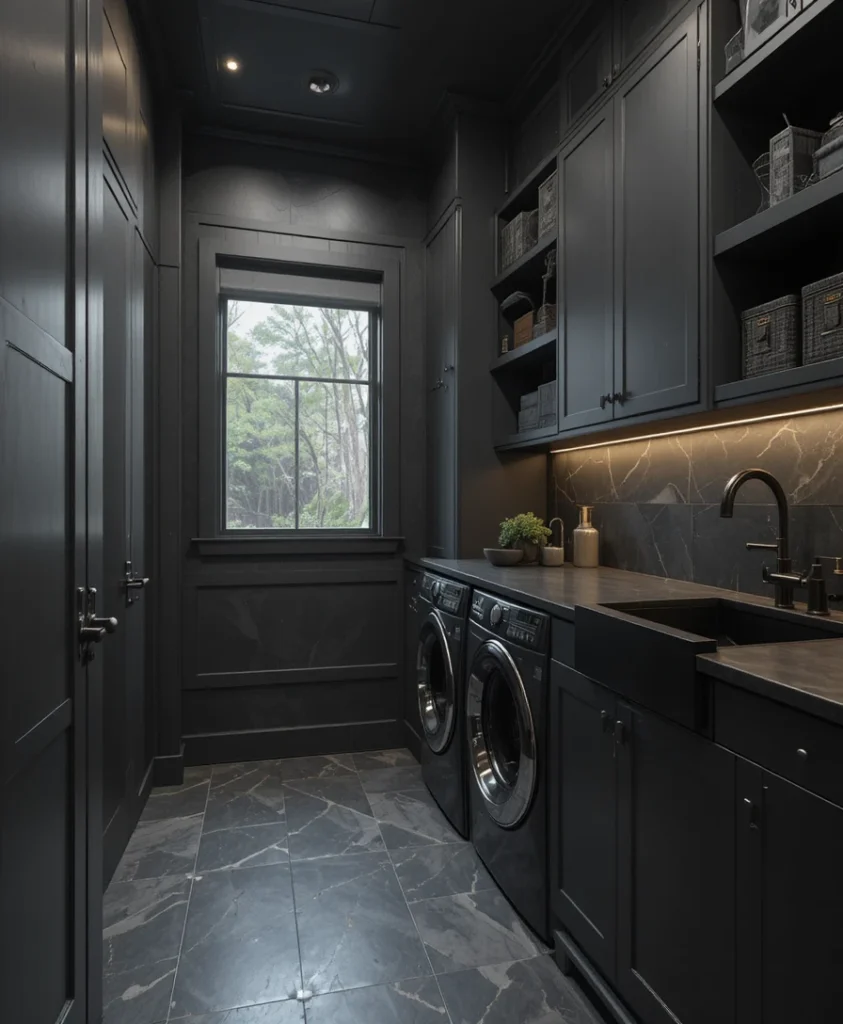
For a dramatic, ultra-modern take on laundry room designs, try wrapping the entire space in monochromatic charcoal tones. I apply deep slate paint to the walls, use matching dark charcoal cabinetry, and install matching dark composite sinks. This cohesive styling makes the boundaries of a small room recede, giving the illusion of a much larger, sophisticated cave. Break up the dark expanses with integrated warm-toned LED strip lights tucked under shelves to illuminate your work surfaces.
12. The Victorian Beadboard Ceiling Contrast
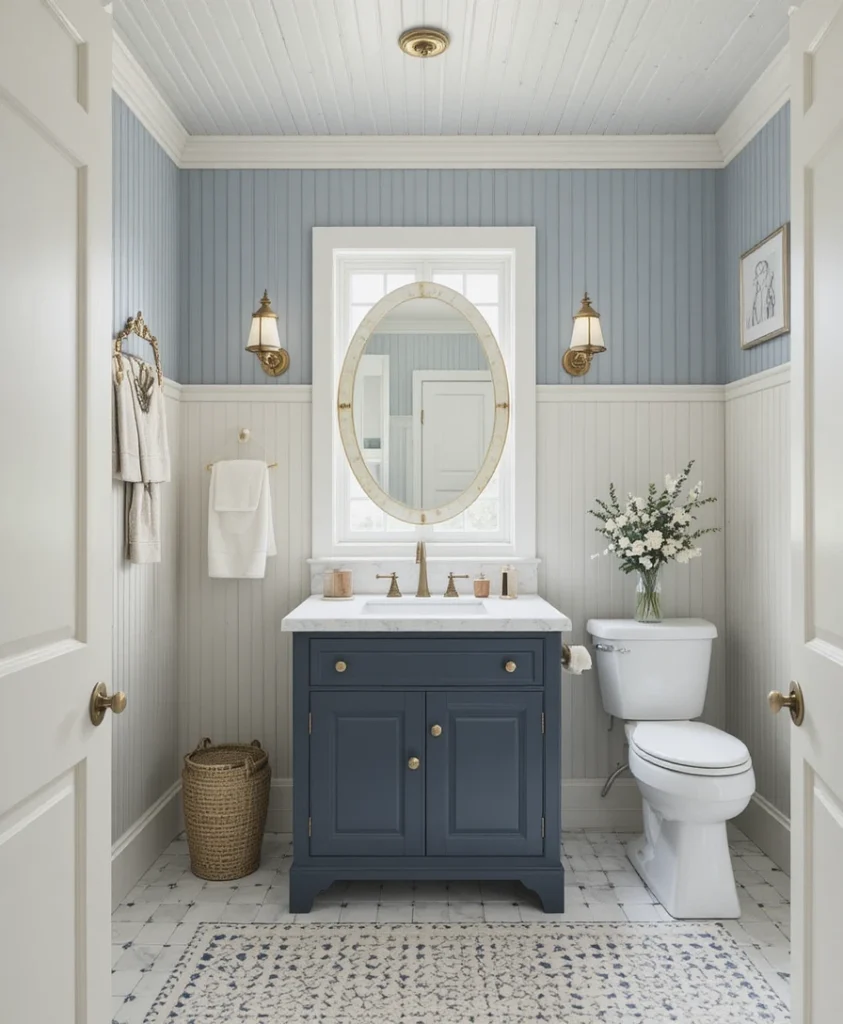
Look up and utilize your fifth wall to introduce incredible texture and architectural character to your layout. I frequently install classic tongue-and-groove beadboard paneling across the ceiling, painting it a soft, historical blue or a warm cream. This draw-the-eye-upwards technique makes low ceilings feel significantly taller while adding a cozy, cottage-inspired warmth. It pairs beautifully with traditional bridge faucets and unlacquered brass hardware elements.
13. The Hidden Pull-Out Drying Flat-Racks
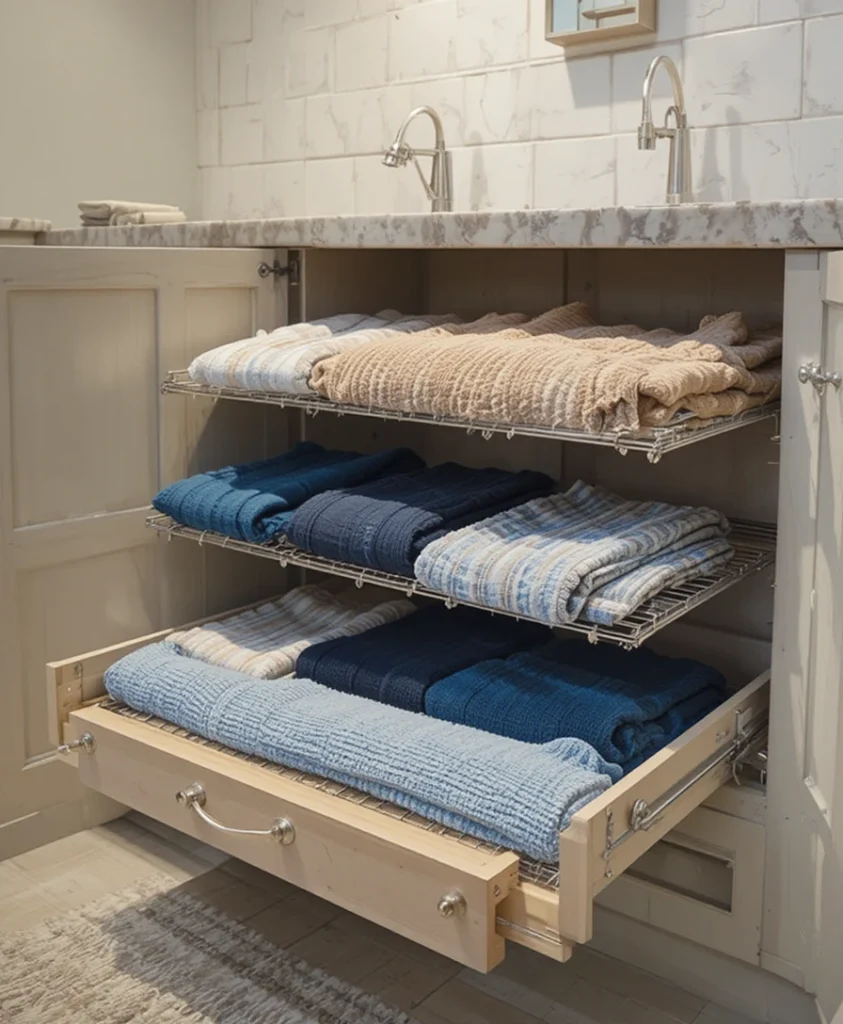
Sweaters and fine delicates often require flat drying to prevent stretching, but they end up taking over your valuable counter spaces. I tackle this by installing custom mesh drawer liners that pull out horizontally from the cabinetry like baking sheets. Air circulates freely above and below the garments, cutting down dry times dramatically while keeping messy wet clothes completely out of sight. It is a brilliant spatial trick that preserves your main folding zones.
14. The High-Contrast Checkerboard Slate Layout
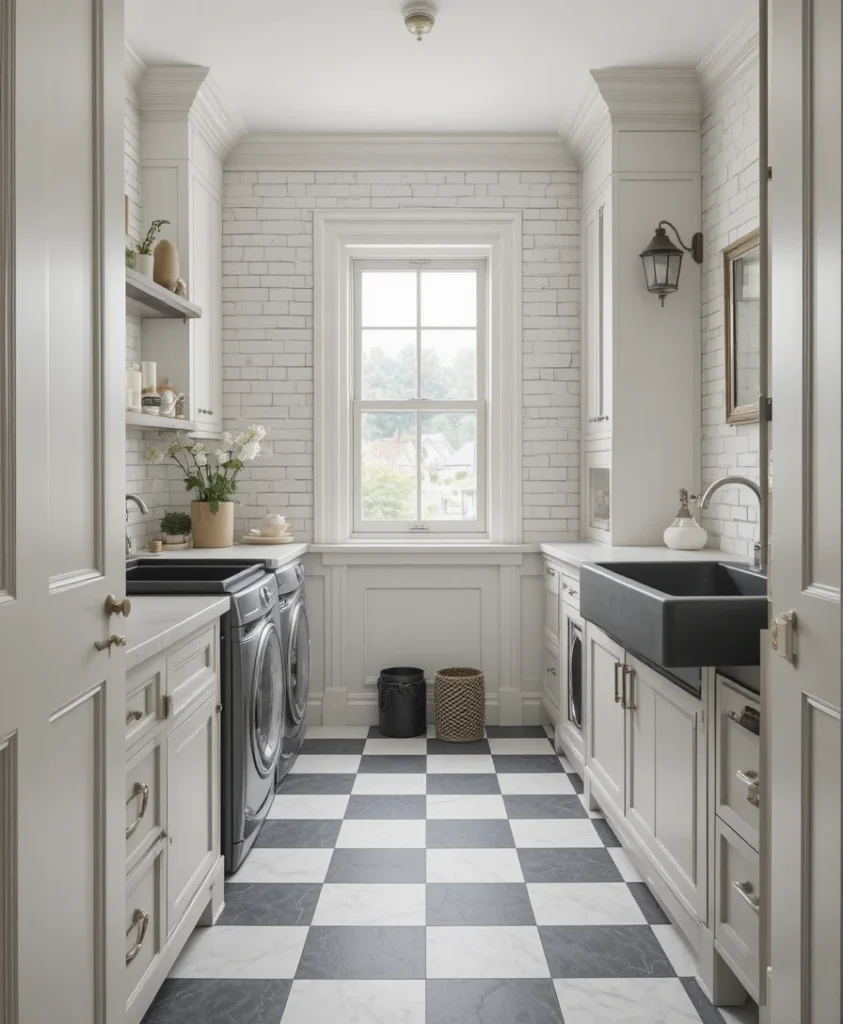
There is something deeply comforting about classic geometric patterns used in a modern, fresh way. I love laying down a high-contrast checkerboard floor using muted charcoal and soft cream limestone tiles instead of harsh stark white. This softer palette feels refined, historical, and incredibly grounded while adding significant visual rhythm to a long, narrow layout. It pairs exquisitely with simple shaker doors and matte black farmhouse utility sinks.
15. The Multi-Functional Pet Wash Mudroom Hub
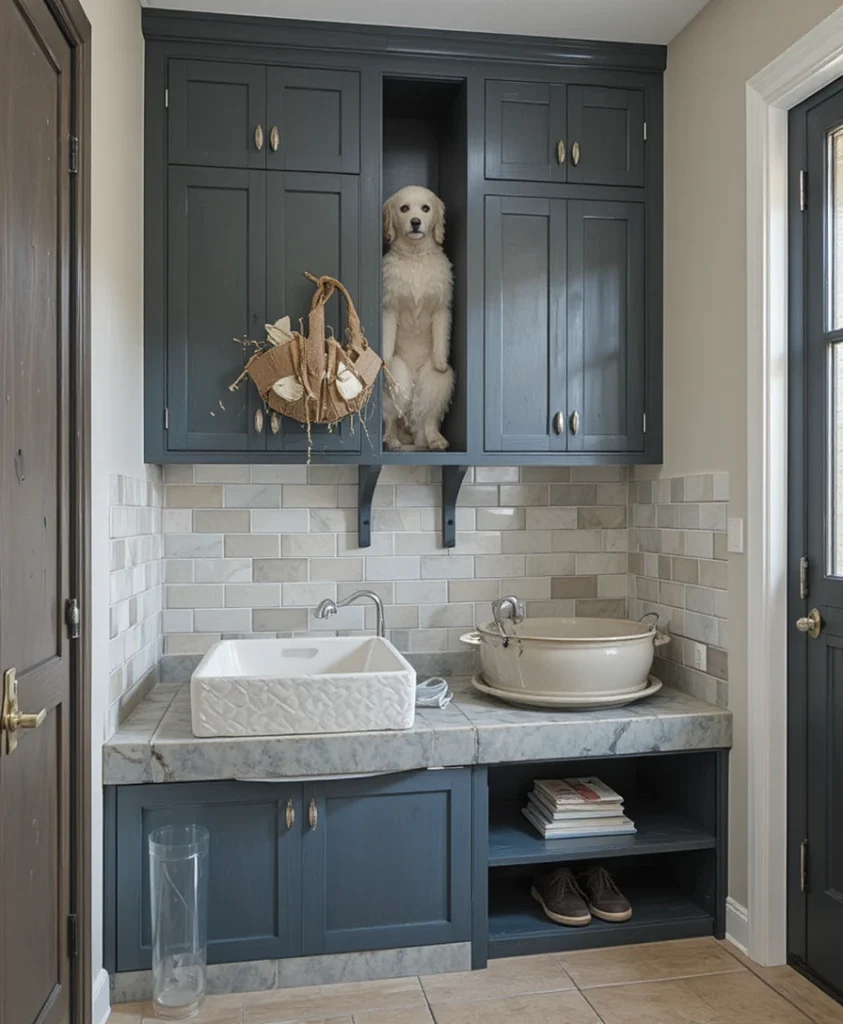
If your laundry area sits right off the back entrance, integrating a dedicated pet washing station is an absolute lifesaver. I design elevated tiled basins equipped with flexible spray nozzles to wash muddy paws before they ever track dirt into your main living quarters. The area under the basin can double as a discrete spot for pet bowls or supplies, creating a cohesive utility hub. This smart zoning keeps messy tasks restricted to one durable, easy-to-clean environment.
16. The Tuscan Open-Cubby Linen Labyrinth
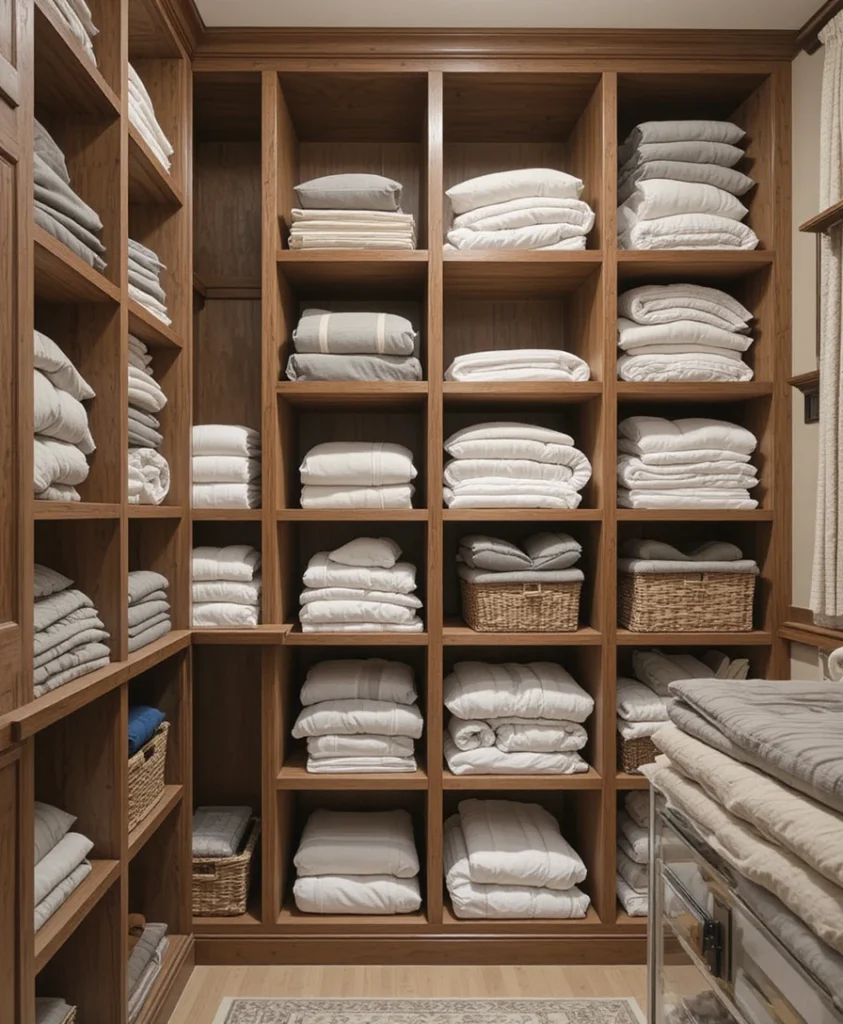
For families who handle mountain-sized loads of linens, open-cubby storage systems offer unparalleled accessibility. I design deep, floor-to-ceiling wooden cubbies explicitly sized to hold neatly folded bath sheets, beach towels, and spare duvets. This eliminates the extra step of opening cupboard doors when your hands are completely full of fresh laundry. It gives the space an organized, boutique-hotel aesthetic while keeping inventory instantly visible at a single glance.
17. The Vintage Apron-Front Soapstone Sink Centerpiece
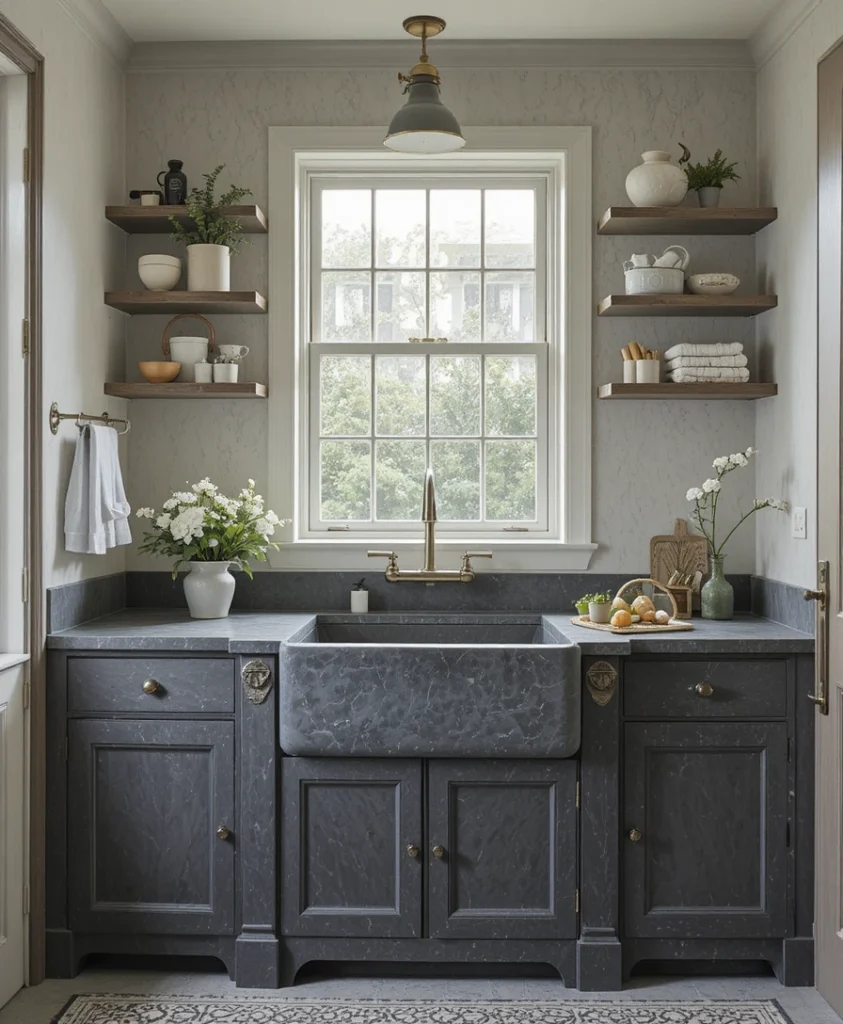
A deep, durable utility sink is non-negotiable for soaking stained garments, rinsing muddy shoes, or hand-washing delicate wools. I highly recommend installing a massive, heavy-duty soapstone apron-front sink paired with a high-arch commercial pre-rinse faucet. Soapstone is naturally non-porous, chemically inert, and completely impervious to harsh stain treatments or dyes. Over time, it develops a gorgeous, historic patina that adds immense character and value to your home.
18. The Minimalist Japandi Slatted Wood Feature Wall
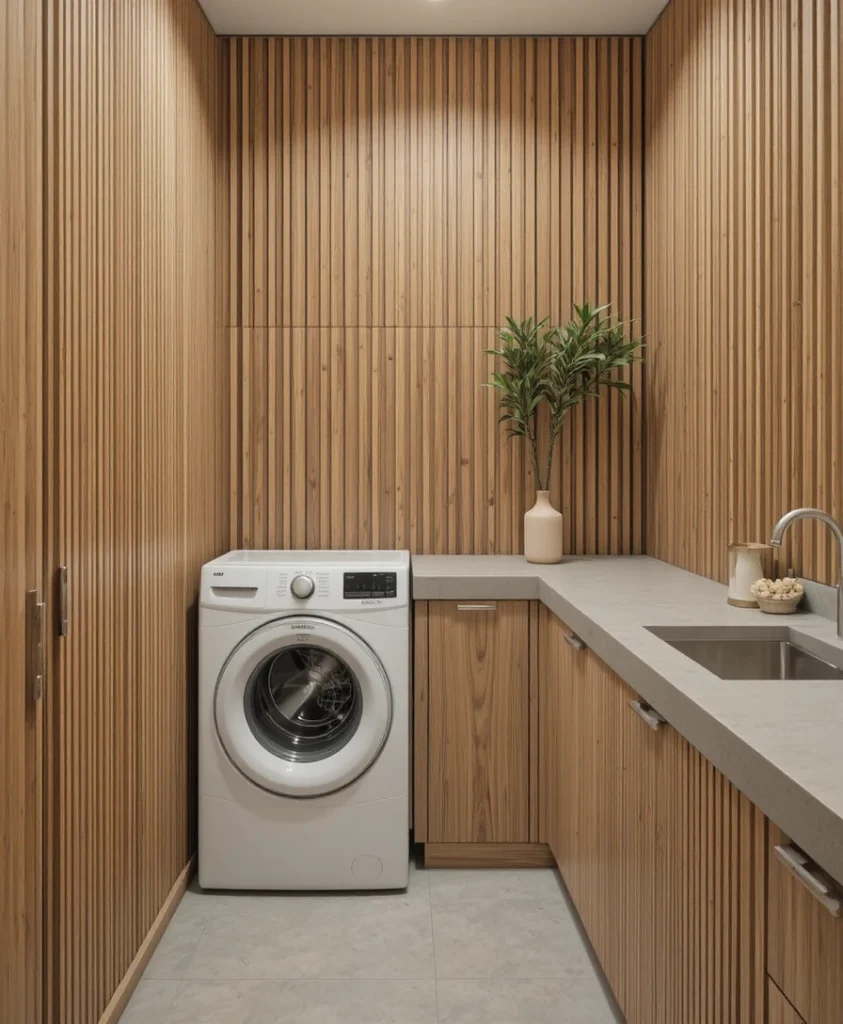
To infuse your chore space with an overwhelming sense of zen, consider implementing a beautiful Japandi-style slatted accent wall. I use thin, vertically oriented oak slats spaced tightly together to conceal hidden storage panels or ventilation access doors. The clean vertical lines elongate the height of the room while bringing in a serene, architectural warmth. This texture works beautifully when paired with matte concrete countertops and minimalist matte white appliances.
19. The Retro Pastel Mid-Century Statement
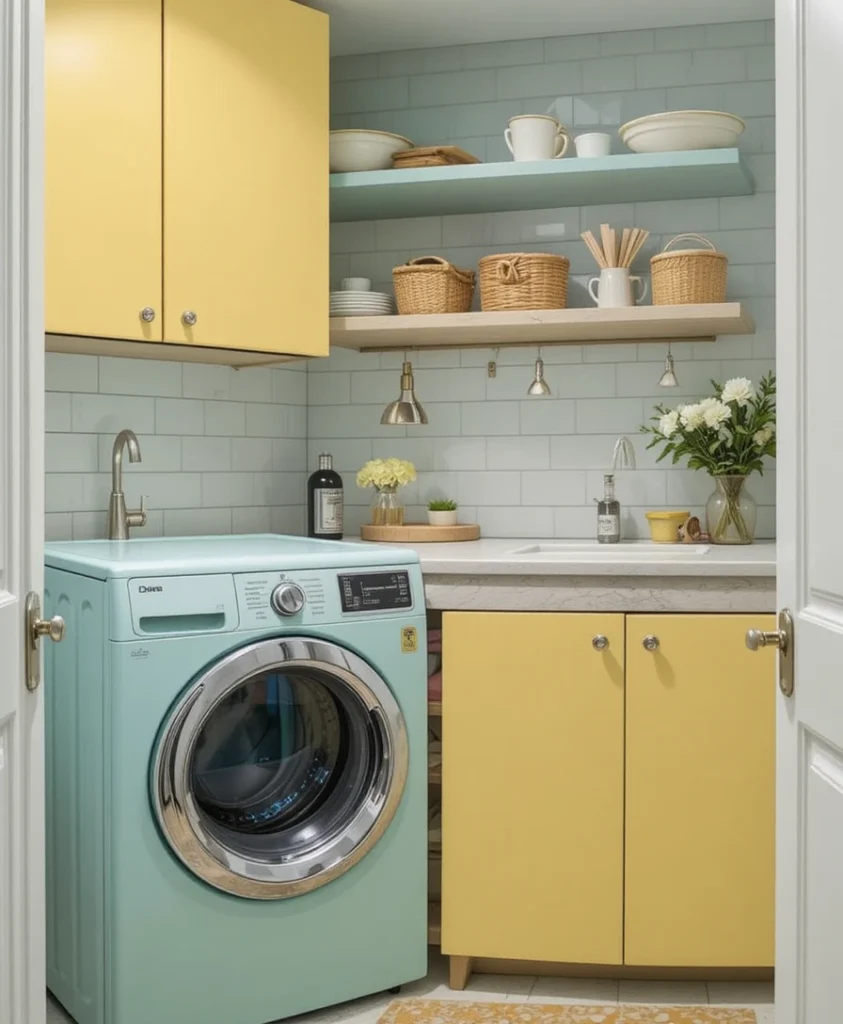
Injecting a dose of cheerful, vintage-inspired color can turn an uninspiring chore into a nostalgic delight. I often specify soft mint, pale powder blue, or buttery yellow retro-styled appliances and matching custom cabinetry hardware. Balance the playful pastel tones with clean, minimalist white subway tiling and simple open shelving to keep it feeling current. It breaks the monotony of standard appliance design and turns your machines into the main artistic focal point.
20. The Under-Cabinet LED Ambient Illumination
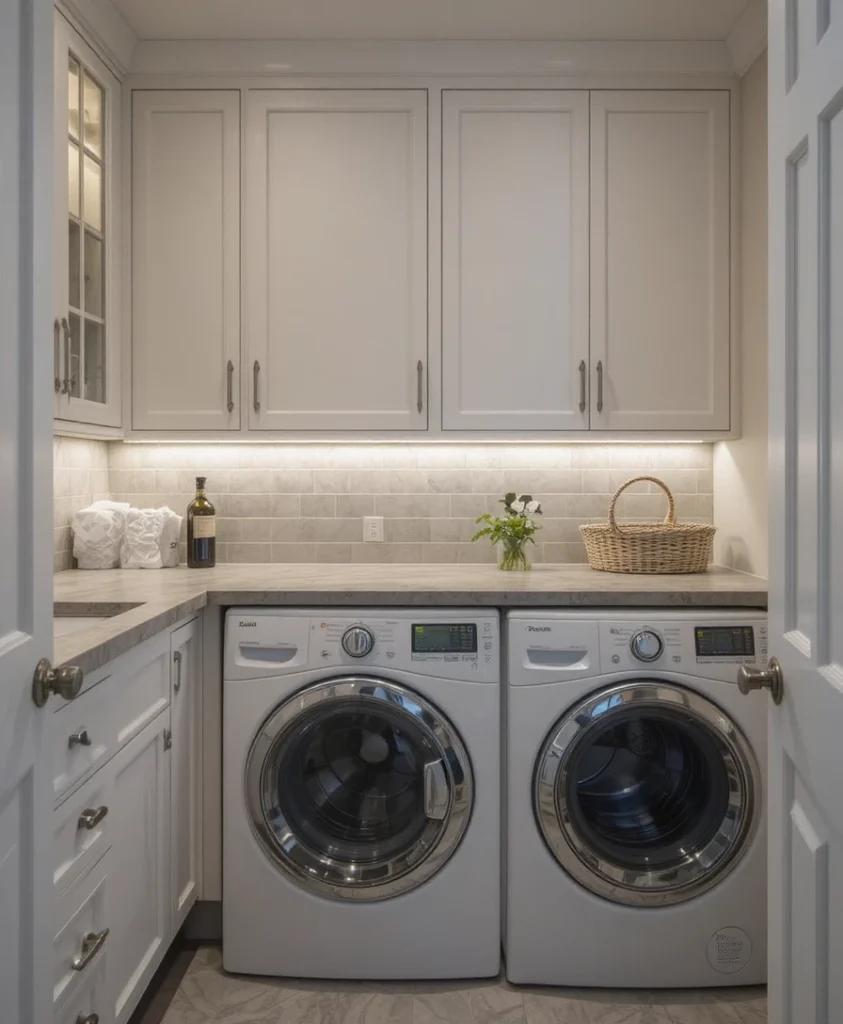
Proper lighting can make or break the functionality and mood of your carefully planned layout. I always integrate hardwired, dimmable LED strip lighting directly into the recessed undersides of upper cabinetry to cast bright, shadow-free light. This targeted illumination is vital for spotting stubborn stains, treating fabrics, and matching dark socks accurately. At night, dimming these lights down low creates a beautiful, soft ambient glow that warms up the entire back of the house.
Pro Styling Hacks: Optical Tricks for Small Layouts
If you are dealing with a cramped footprint, you can use specific visual strategies to make your room feel twice its actual size.
Elongate with Tile: Lay floor tiles in a herringbone pattern or run long floor planks parallel to the longest wall to draw the eye outward.
Monochromatic Schemes: Paint your walls, trim, and cabinetry the exact same color. Eliminating high-contrast visual breaks fools the brain into perceiving a boundary-less environment.
Reflective Accents: Use high-gloss tiles or a polished countertop material to bounce light deep into dark, windowless corners.
Scientific Facts: Color Psychology and Spatial Physics
Did you know that the color you choose for your utility space can directly impact your heart rate and perceived fatigue?
According to environmental color psychology studies, viewing cool shades like soft blues, sage greens, and muted teals lowers cortisol levels and promotes a focused, calm state of mind. This makes long periods of repetitive tasks feel significantly less draining.
Additionally, placing your dryer on the exterior wall of your home reduces the exhaust travel distance, which exponentially increases airflow efficiency and prevents lint buildup inside the structural walls.
Frequently Asked Questions (FAQ)
What is the best countertop material for a laundry area?
Quartz is the absolute gold standard for utility surfaces. It is completely non-porous, highly resistant to staining from heavy dyes or bleaches, and never requires sealing like marble or granite.
How much space do I need between my washer and dryer?
You should leave a minimum of 1 inch of space between side-by-side appliances to prevent them from banging into each other during high-speed spin cycles, reducing vibrational noise throughout the house.
Can I put a laundry room on the second floor of a home?
Yes, but you must reinforce the subfloor to handle dynamic shifting weight and install a structural drain pan connected to your plumbing waste line to protect your lower levels from accidental water leaks.
Final Thoughts
Designing a stellar utility space is all about finding the perfect harmony between strict ergonomics and your own personal style. When you intentionally invest in high-quality materials, brilliant lighting, and smart storage systems, you elevate the everyday rhythms of your home life. Stop treating this space as an afterthought and give it the architectural love it truly deserves.